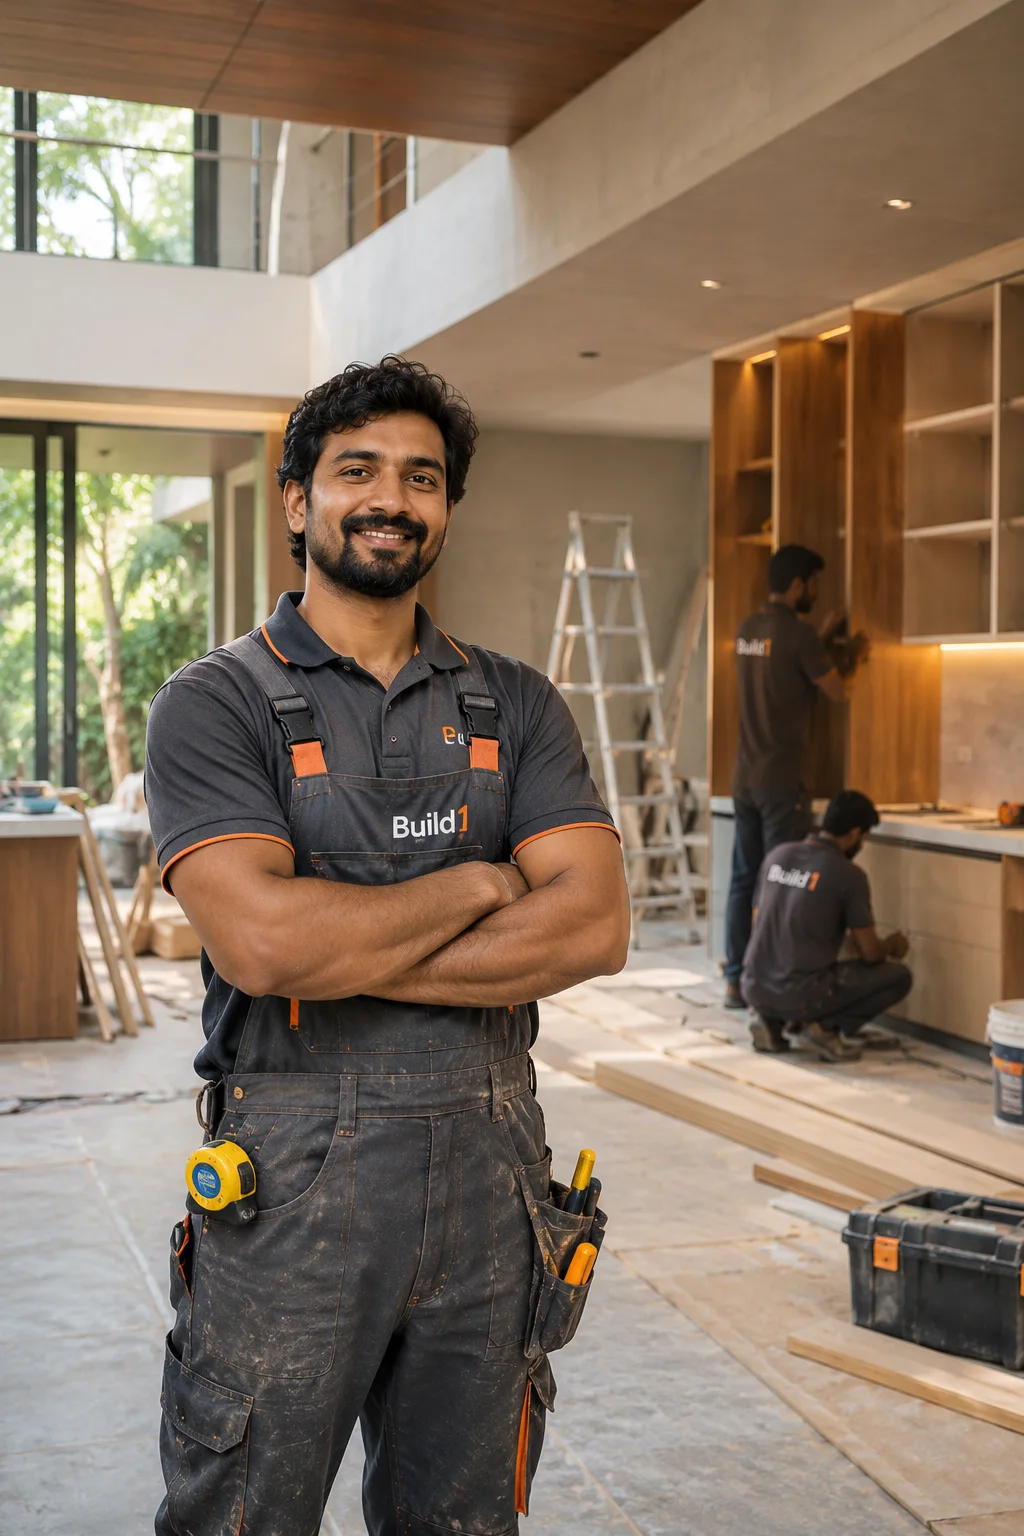
Building a home in Kerala? Let’s start with a conversation.
I’m planning
Rooms that work, made to fit.
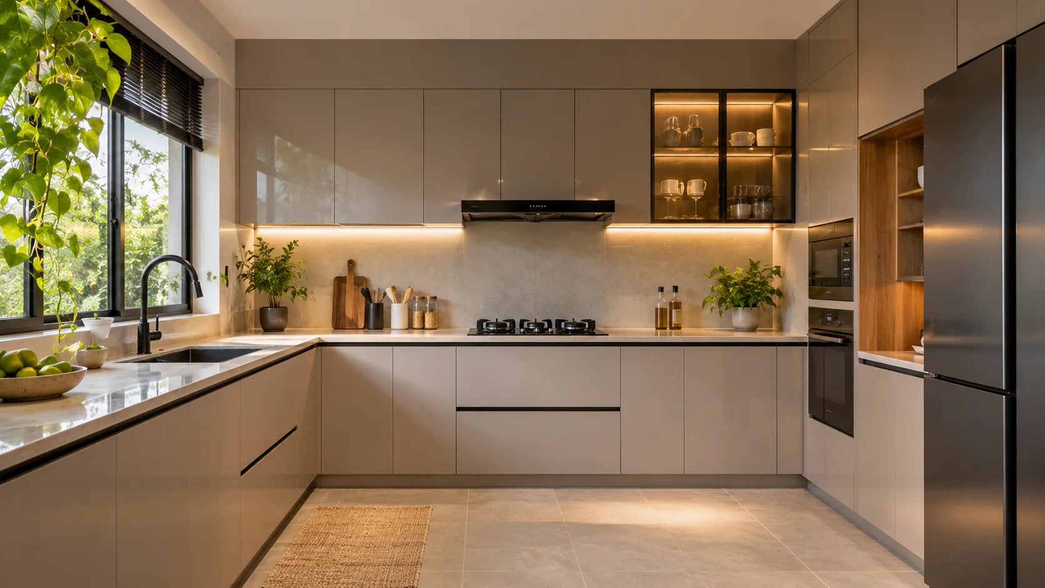
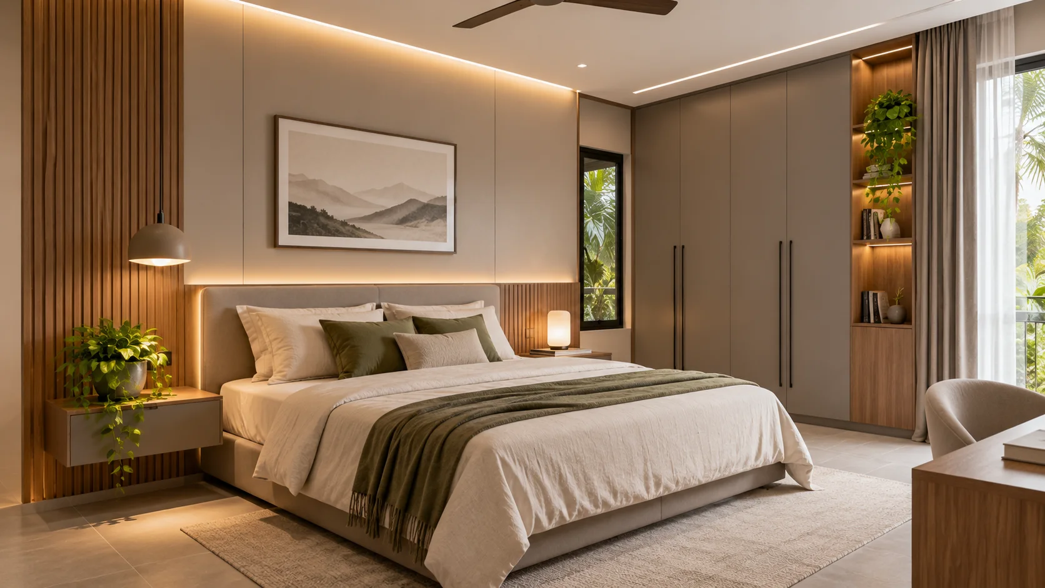
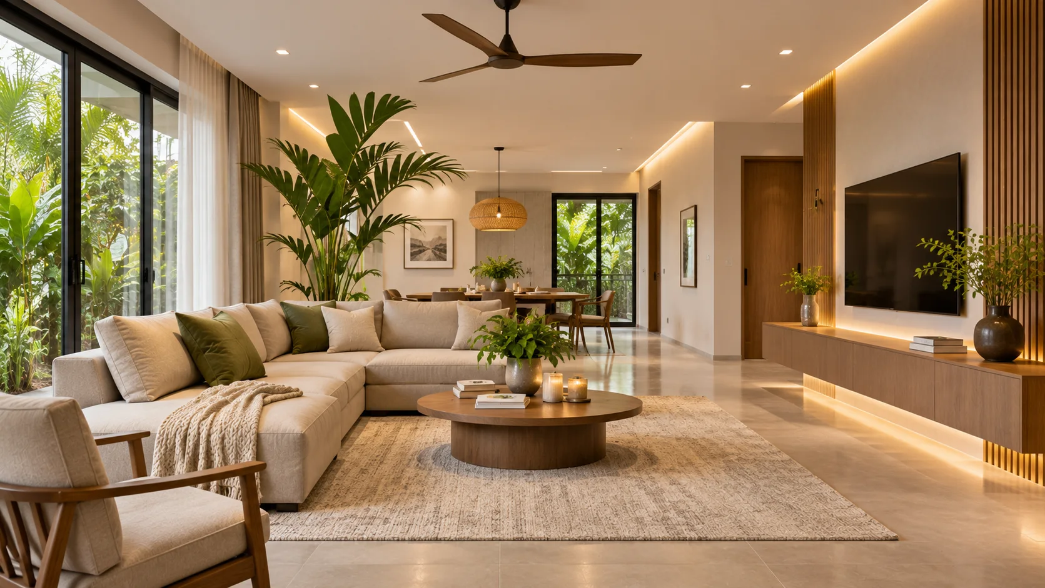
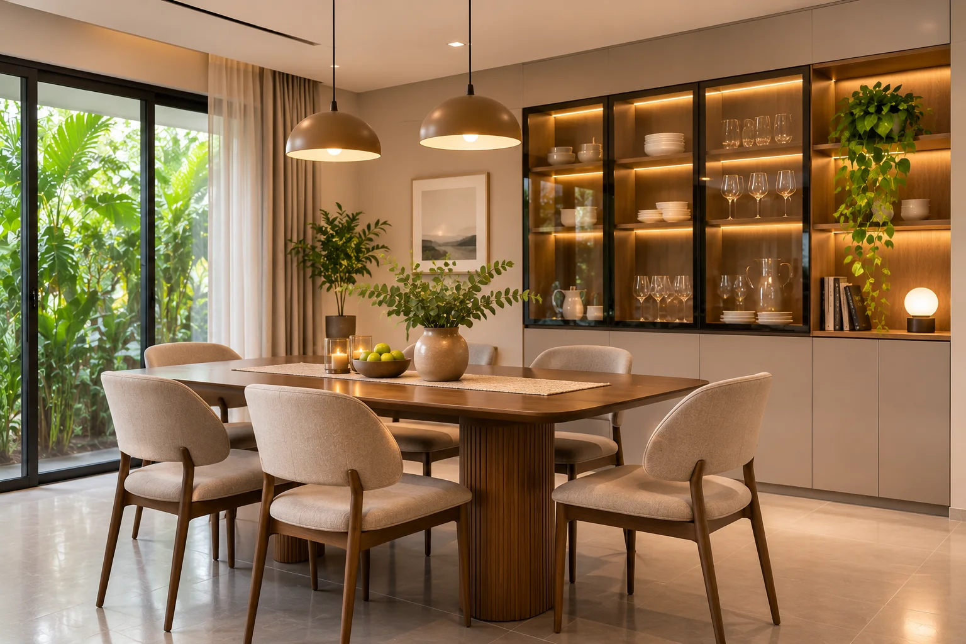
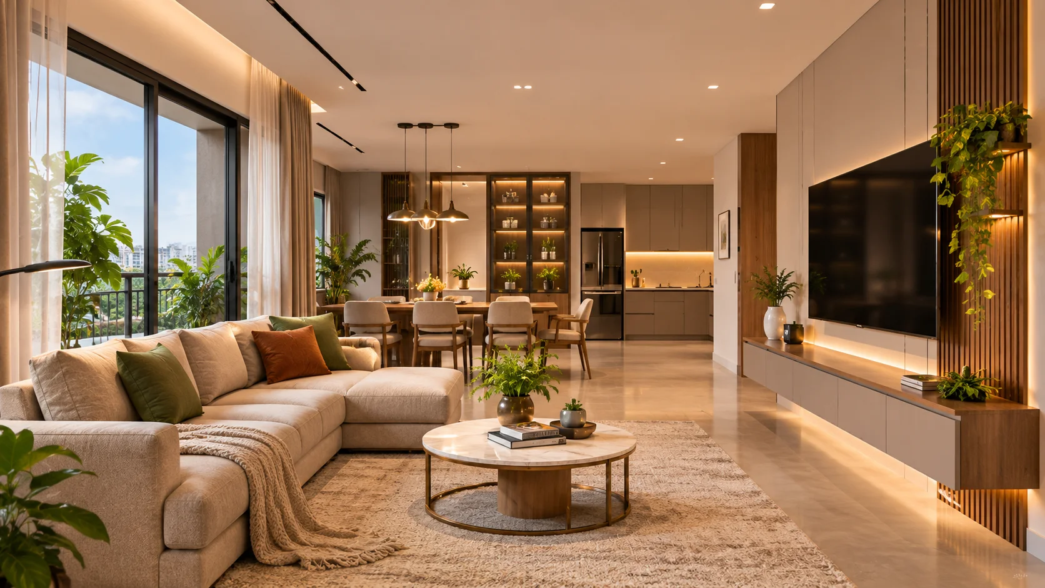
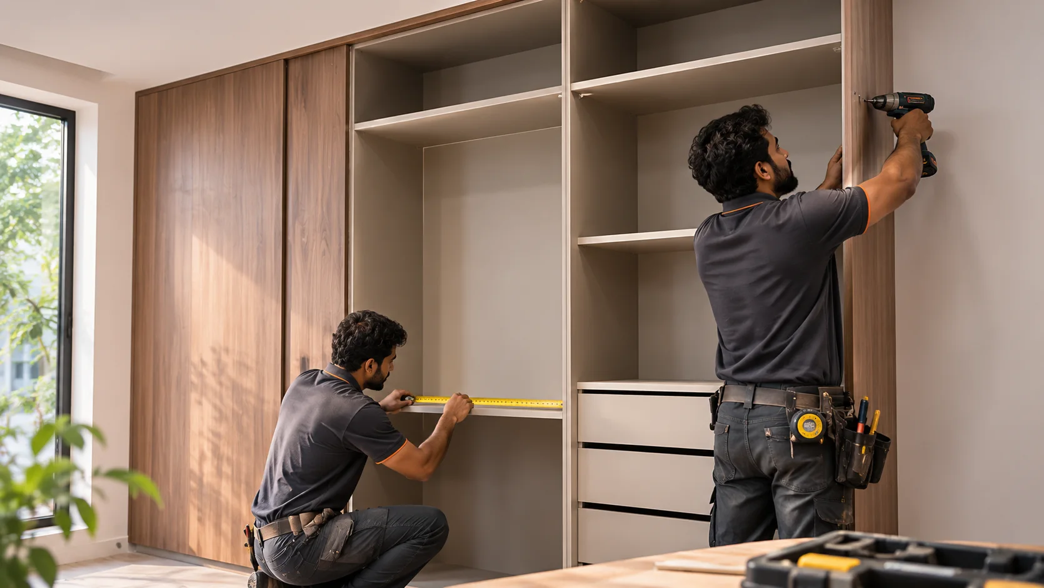
Kitchens, wardrobes and living spaces designed around how your family lives — built in a factory, fitted on site, for a Build 1 home or any home or flat.
Pair any interiors level with any construction package. Bundle prices are in your proposal.
Materials and brands
What it’s made of, named in writing.
Kerala’s humidity is hard on furniture. Every board, finish and fitting is chosen for it — and listed by brand in your proposal.
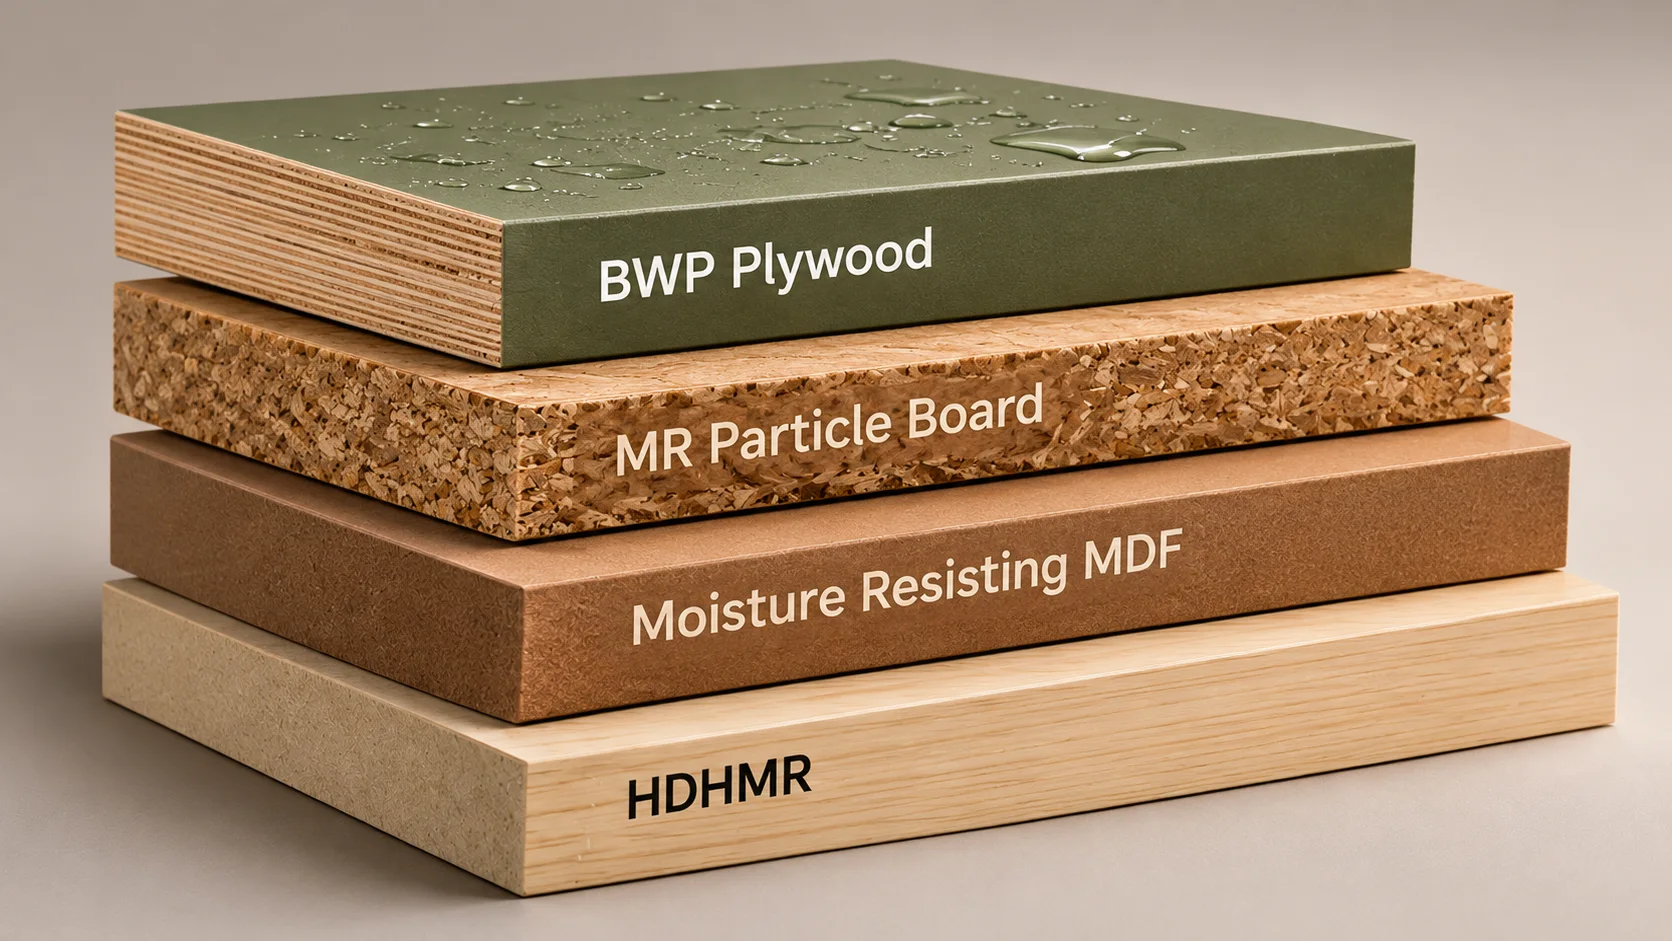
Boards
Moisture-resistant boards for kitchens and wet areas; the right core for each unit.
Brand and grade named in your proposal
Finishes
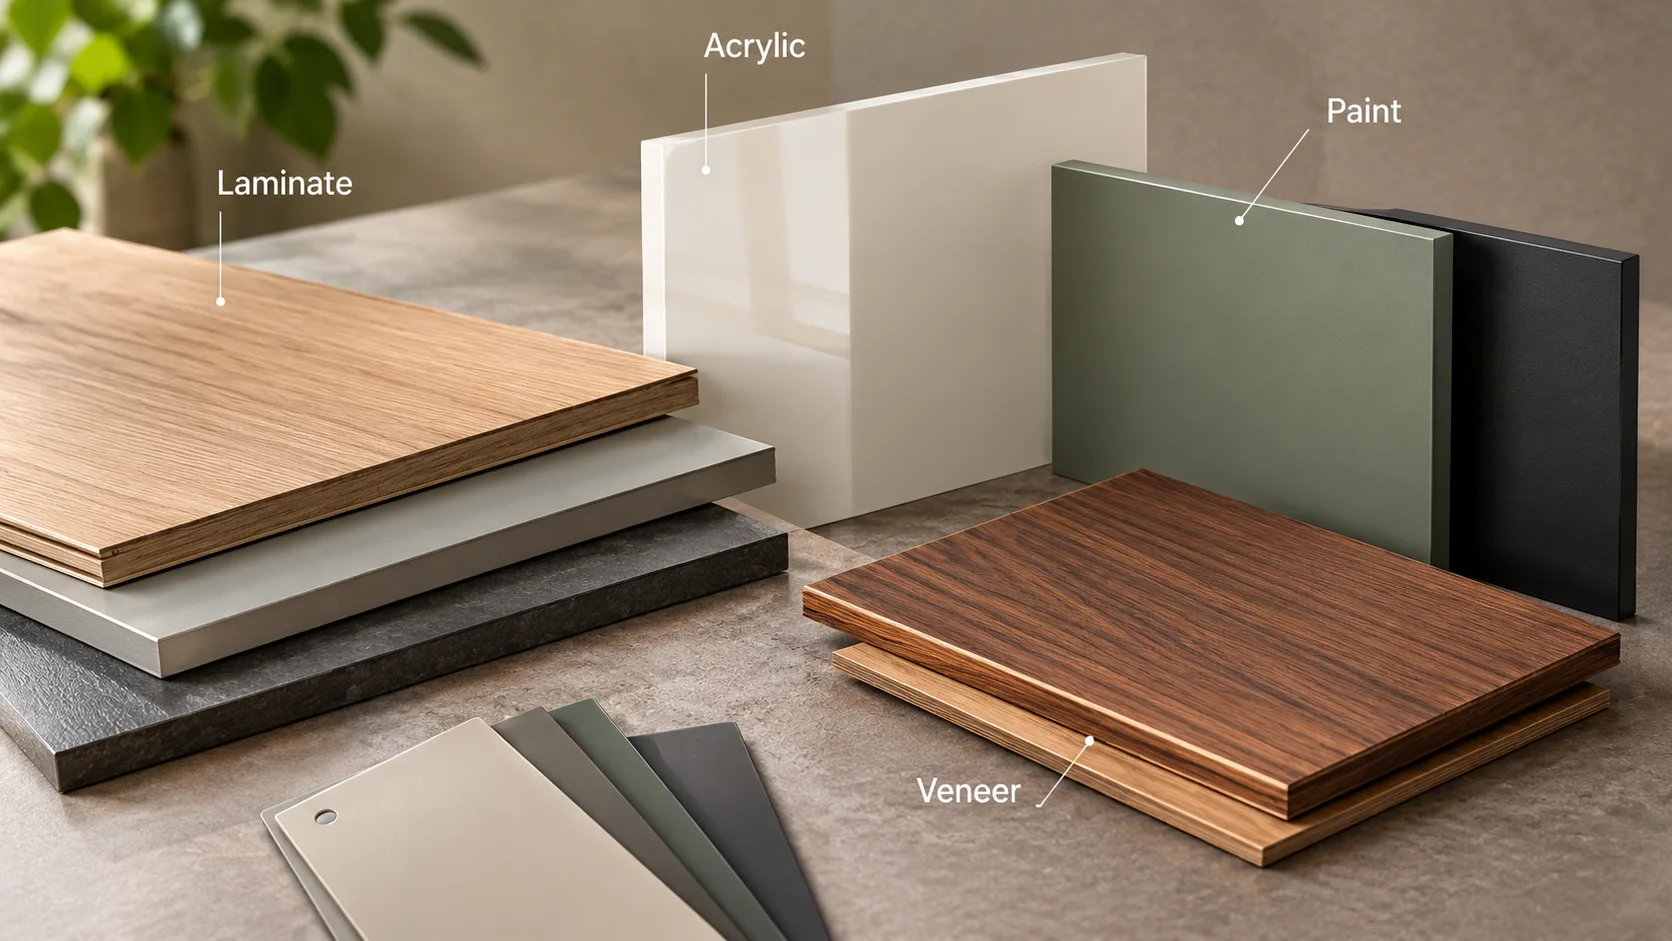
Laminate, acrylic, veneer or paint finishes, chosen from real samples.
Shade codes recorded at sign-off
Hardware
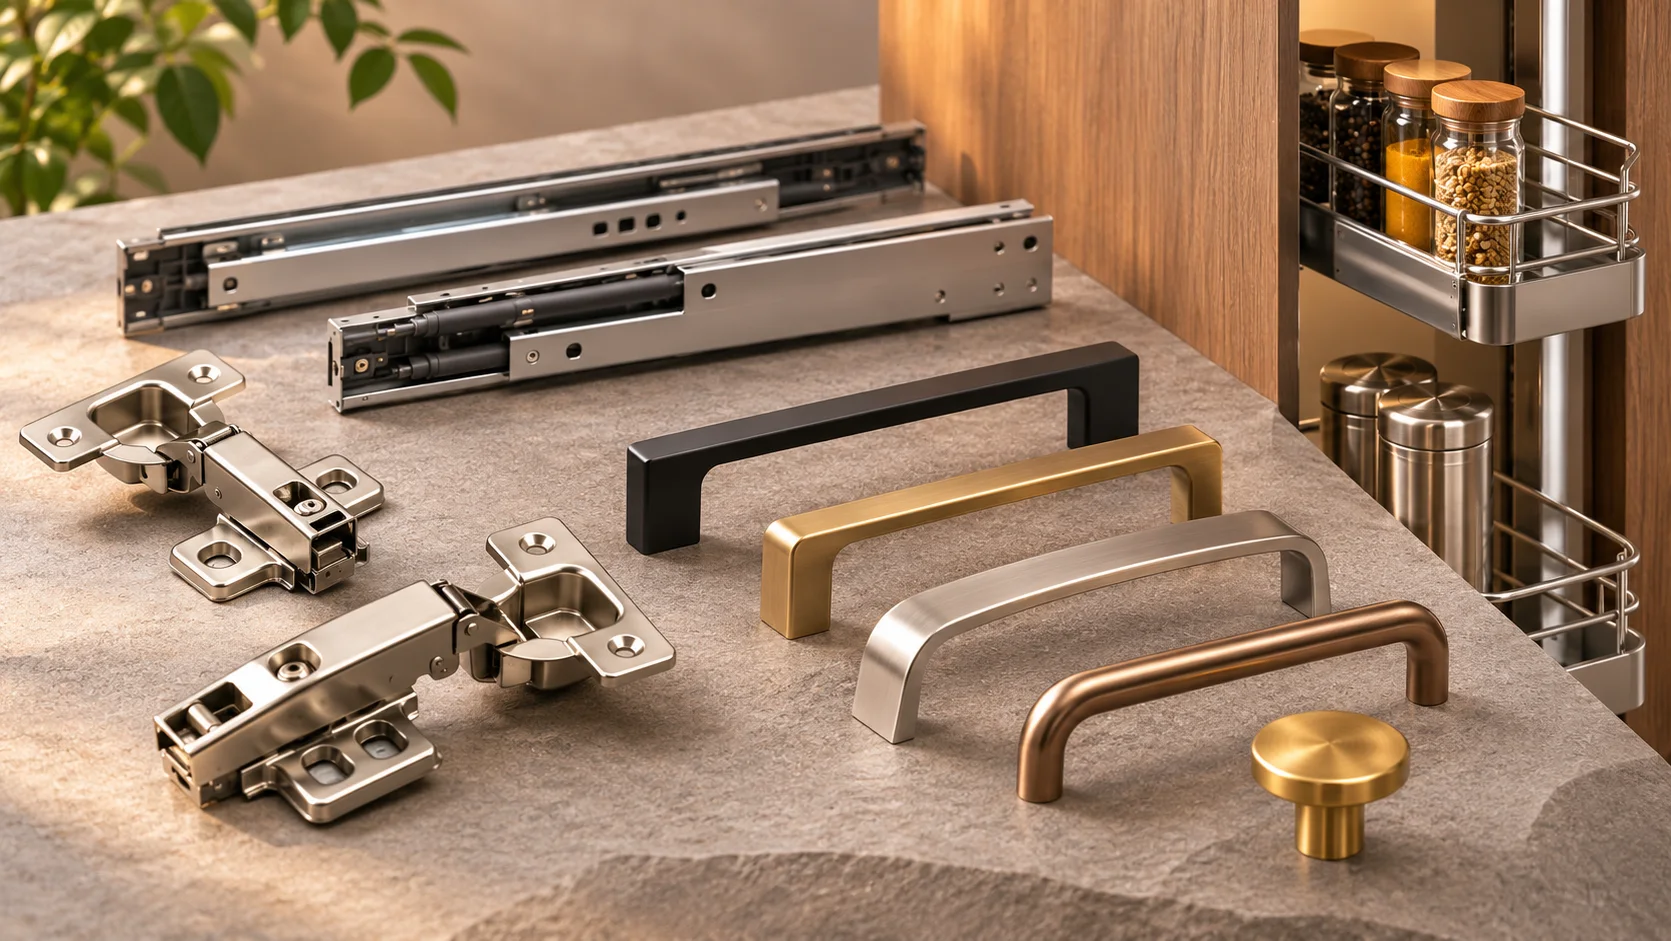
Soft-close hinges and drawer channels, handles and kitchen accessories.
Brand named for every fitting
Countertops
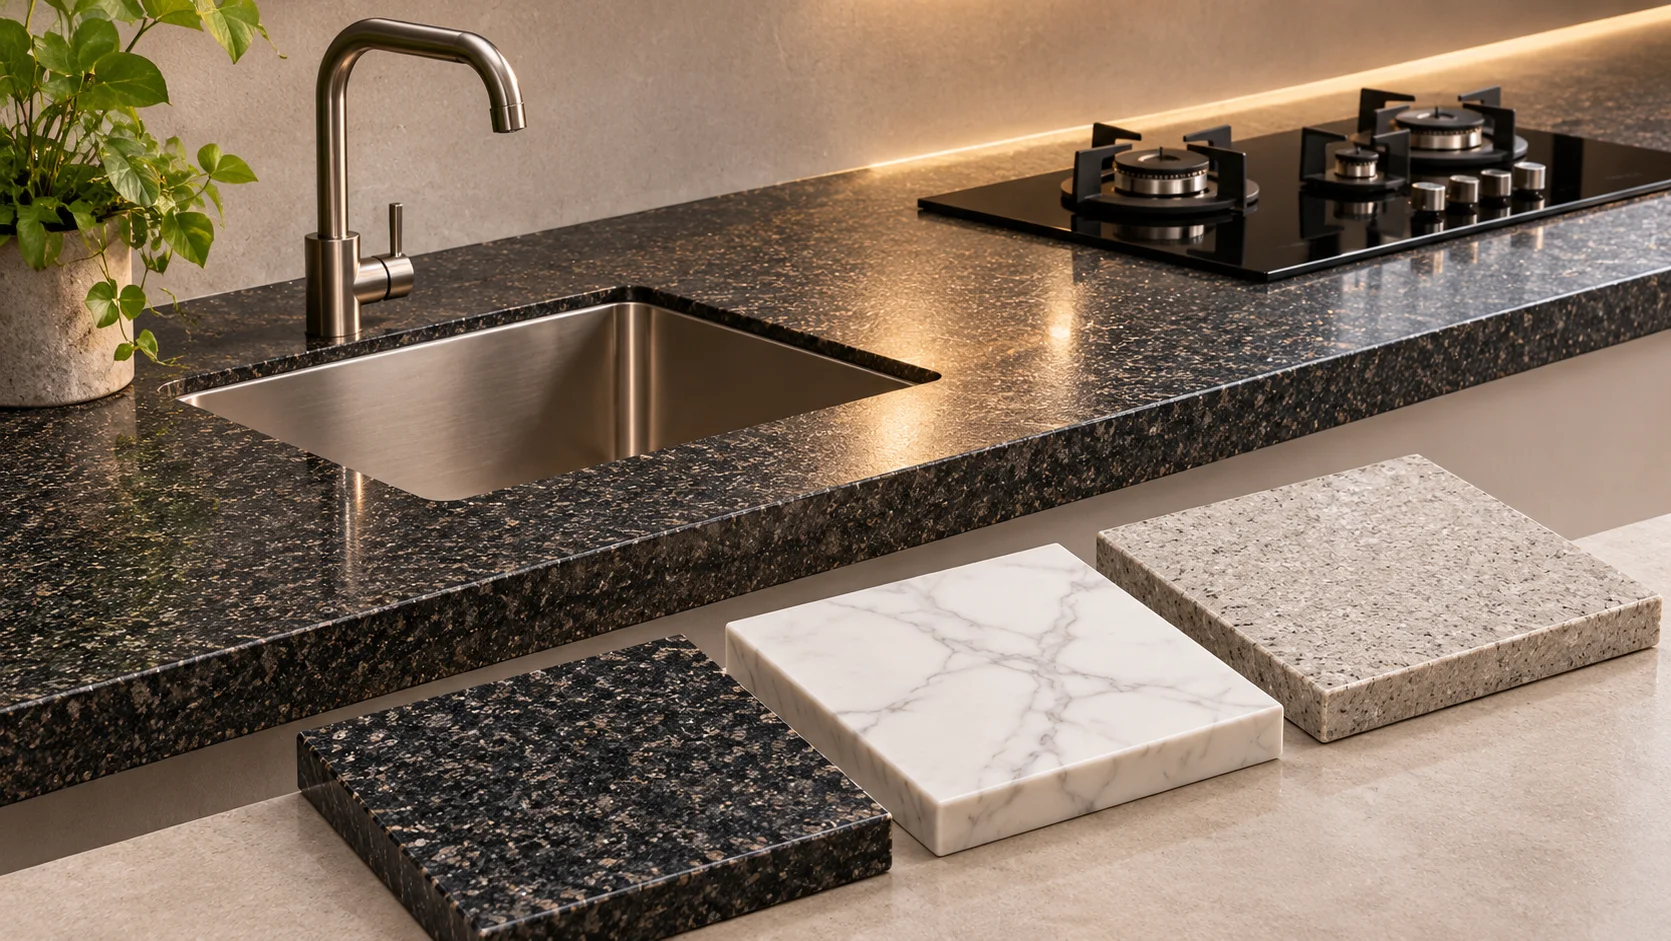
Granite or quartz, cut to template with sink and hob openings.
Slab chosen and approved by you
How it’s made
Factory precision, site craft.
We use each where it does the better job. Repeating units are made in a factory; pieces that must follow your walls are built on site.
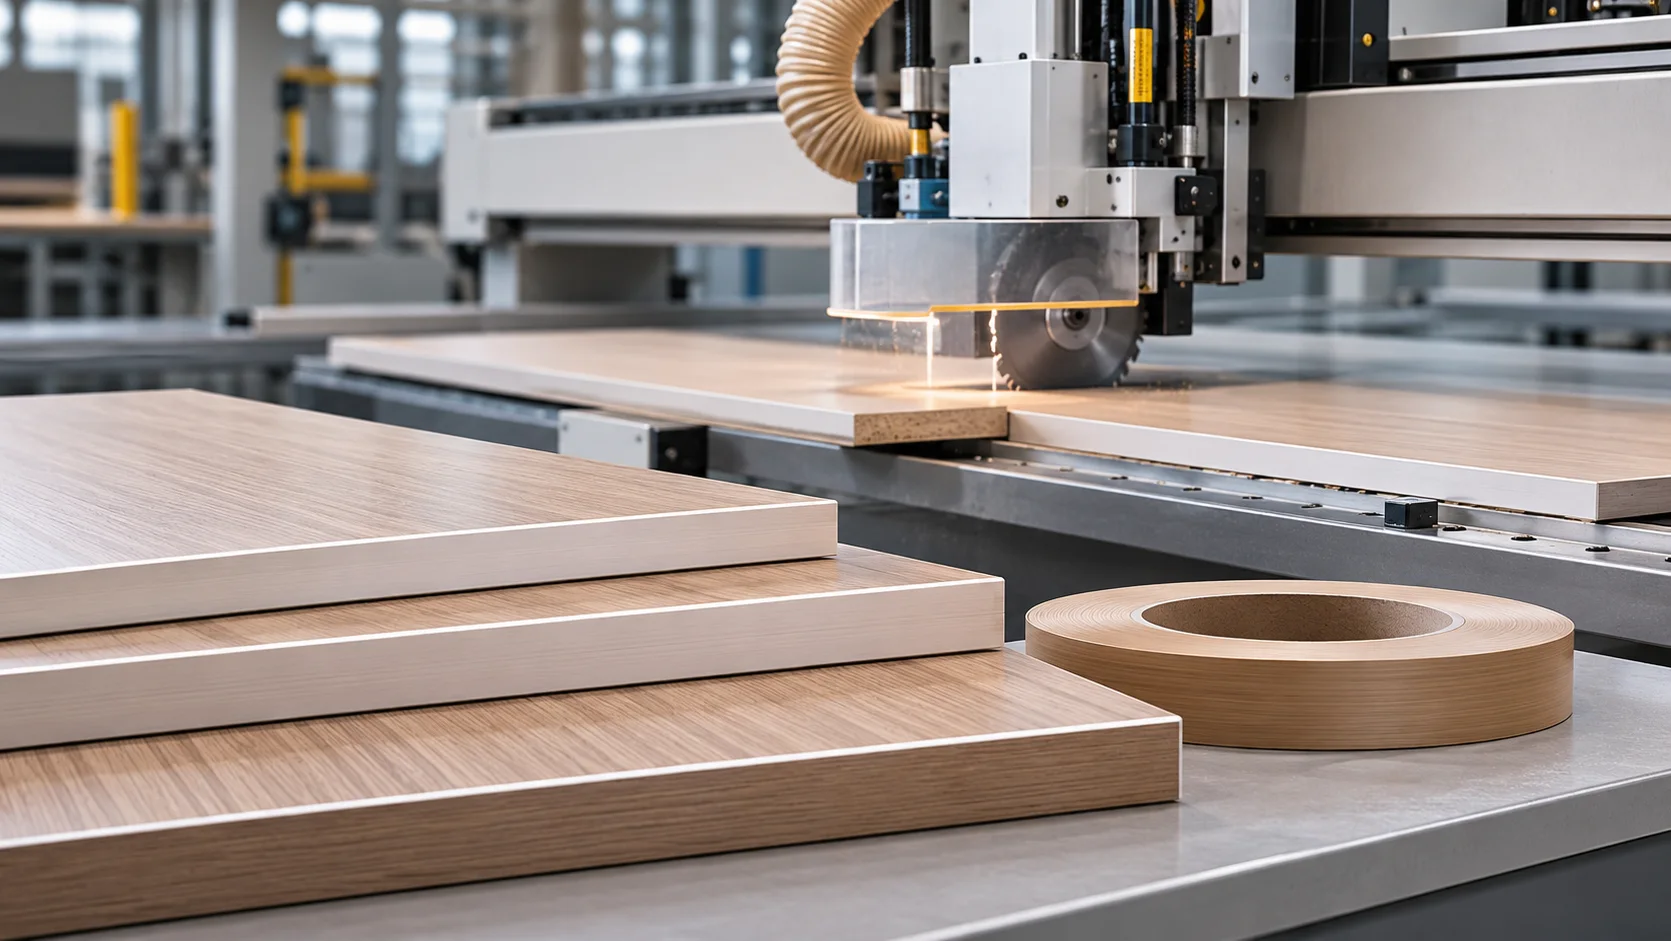
Factory-made modular
Machine-cut and edge-banded for clean, consistent units.
Used for
Kitchens, wardrobes, storage units
Why
Accurate, repeatable, quick to install
Checked
Before it leaves the factory
Site carpentry
Built and fitted in place, to the wall as it actually is.
Used for
Panelling, ceilings, fitted and odd-shaped pieces
Why
Follows real walls, niches and slopes
Checked
On site, at each stage
Site-ready firstNothing is delivered until the room is ready for it — floors done, walls dry, power on. That protects your furniture and keeps installation short.
Process and payments
Five steps, no surprises.
You approve the design before anything is made, and payments follow the work.
1Measure and briefWe measure the rooms and note how you use them.
2DesignLayouts, 3D views and material samples to choose from.
3Sign-offYou approve drawings, finishes and the itemised price.
4MakeFactory production, checked before dispatch.
5Install and hand overFitted on site, snags closed, warranty handed over.
When you payIn stages set out in your proposal. An early stage payment covers boards and hardware, which are ordered before production starts.
ChangesFree until sign-off. After that, changes are priced and approved in writing first.
With a bundleInteriors run on the same programme as your home, so both finish together.
Can you do interiors for a home Build 1 didn’t build?
Yes. We take interiors for any home or flat — a new apartment, a house built by someone else, or a home you already live in.
Can I do just the kitchen, or just the wardrobes?
Yes. You can take the whole home or single rooms. Each room is priced separately in your proposal.
What is the difference between Complete and Move-In Ready?
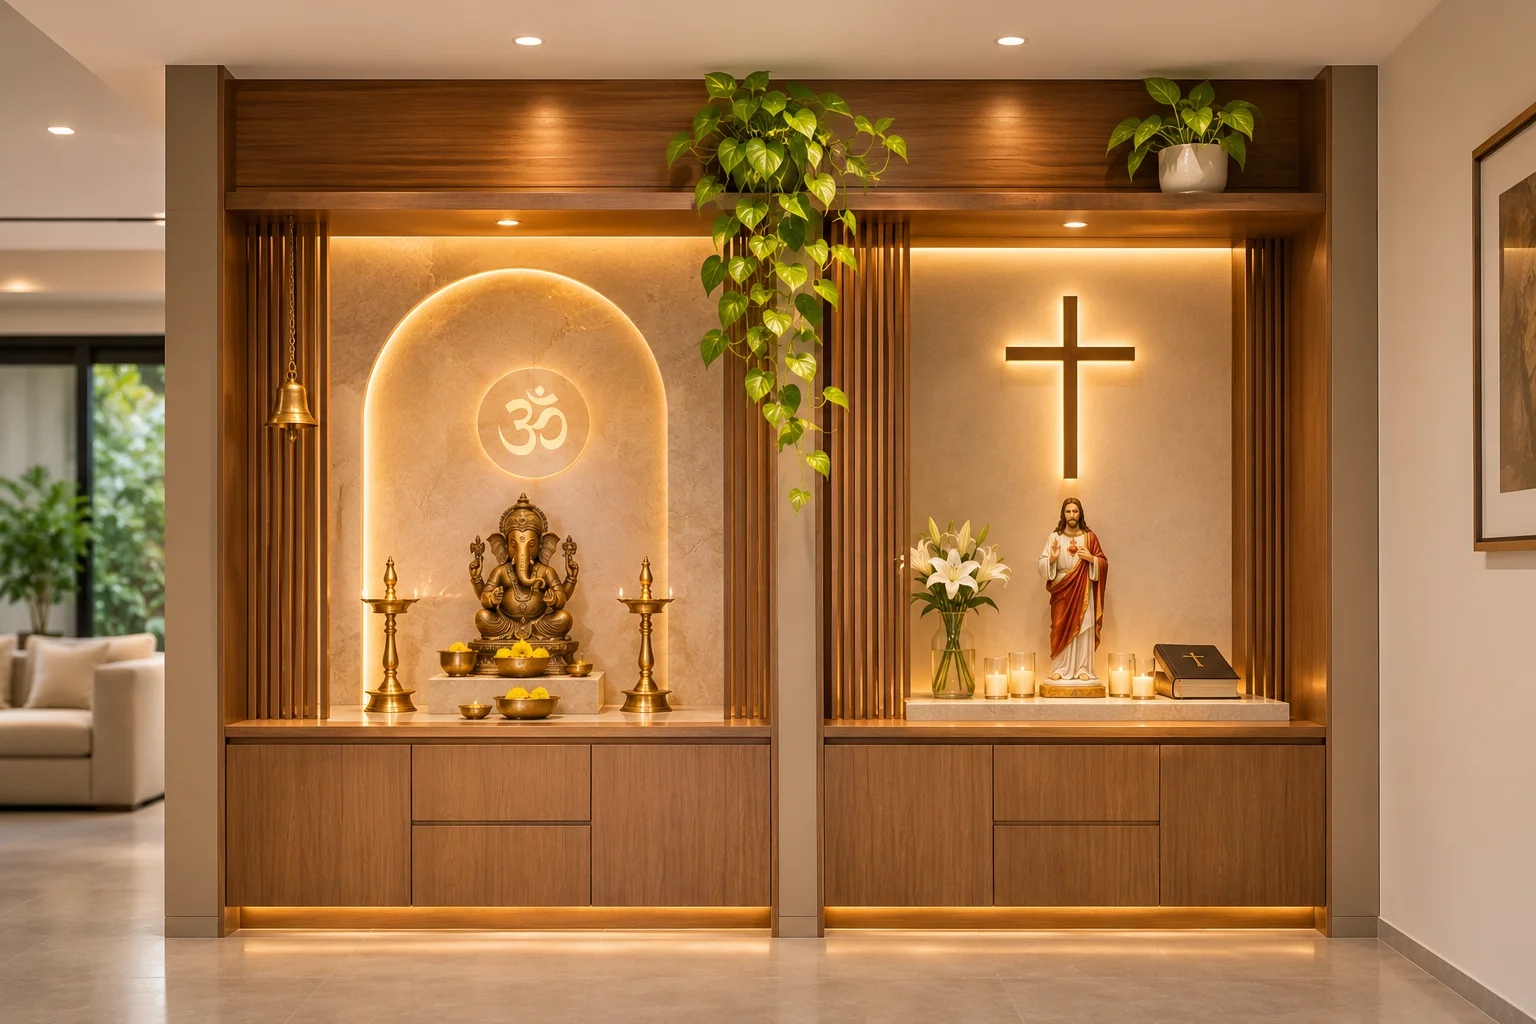
Build 1 Complete adds a modular kitchen and bedroom wardrobes to your construction package. Move-In Ready adds the wider interiors — TV, crockery and pooja units and ceilings — plus light fittings, fans and appliances.
Which is better: factory-made or site carpentry?
Each has its place. Factory-made modular units are more accurate and quicker to install, so we use them for kitchens and wardrobes. Site carpentry suits panelling, ceilings and pieces that have to follow the wall.
Can I change the design after sign-off?
Before sign-off, changes are free. After sign-off, materials are ordered and production is planned, so any change is priced and approved in writing first.
What does the warranty cover?
A 1-year workmanship warranty on the interiors we make and fit, in writing. Hardware and appliances carry their makers’ own warranties, and we hand those documents over with yours.
When do interiors start if you are also building my home?
They are designed alongside the house, so electrical and plumbing points suit the furniture, and they are installed once the rooms are ready — floors done, walls dry and power on.
Next step
Let’s plan your home.
Every good project starts with a clear conversation. Share your plot, approximate area, requirements and budget range, and we’ll suggest the right route and package.