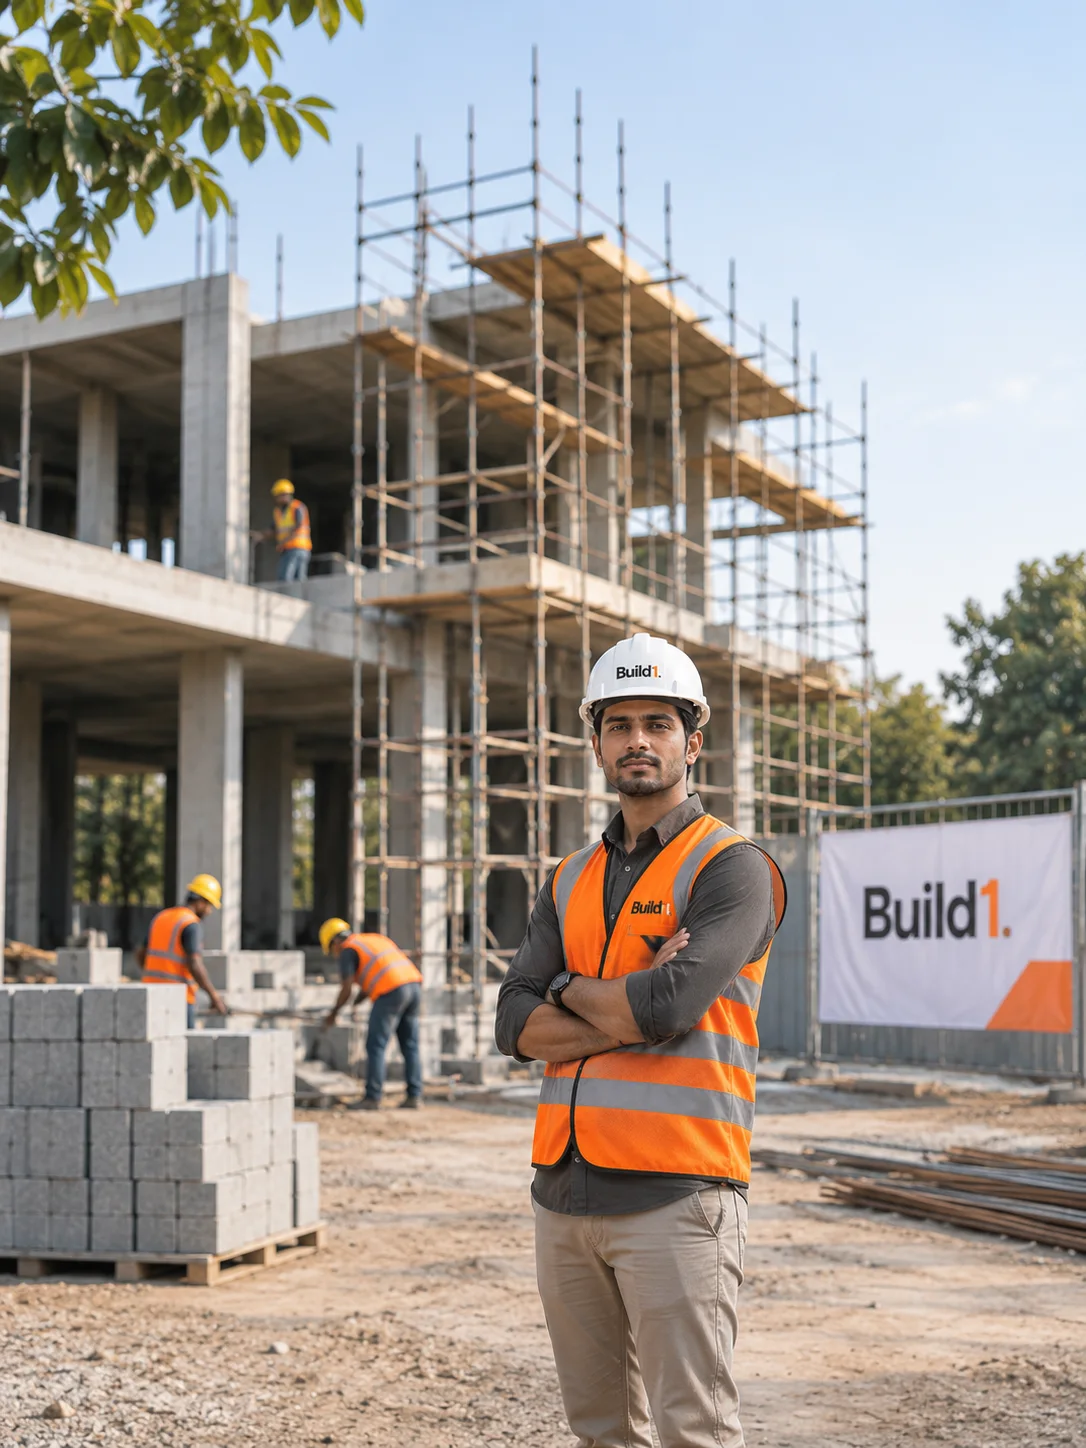

Building a home in Kerala? Let’s start with a conversation.
Plan your home, room by room.
Four short steps: rooms and size, package, systems, then one brief for our team. No sign-up, and nothing is sent until you choose.
The home planner gives an indicative built-up area from your rooms and floors, using typical Kerala room sizes plus about 15% for walls and passages, then matches a package and home systems to it.
Rooms and size
Pick a package
The package sets the materials and finishes. You can change it later. Compare every spec
Home systems
Pick what you’d like built in. Each one is planned at a stage of the build. How each system works
Your brief
Add your details, then send it, download it or save it for later.
How accurate is the size?
It’s an indicative range built from typical Kerala room sizes, plus about 15% for walls and passages. Your designer confirms the real area once the plan is drawn for your plot.
How is the plot check worked out?
We assume the ground floor and car porch cover about 45% of the plot once setbacks are left. The real limit depends on your plot’s shape, the road in front and the building rules, which we check at the site visit.
Why don’t you show a price?
Because a fair price depends on your plot, soil and choices. We fix it in writing after a short call, and the package you pick here helps us prepare it.
Is my plan sent anywhere?
No. Nothing leaves your phone until you send it on WhatsApp or book a consultation. “Save for later” keeps it only on this device.
Can I change things later?
Yes. This is a starting brief. Rooms, sizes, the package and systems can all change during design.
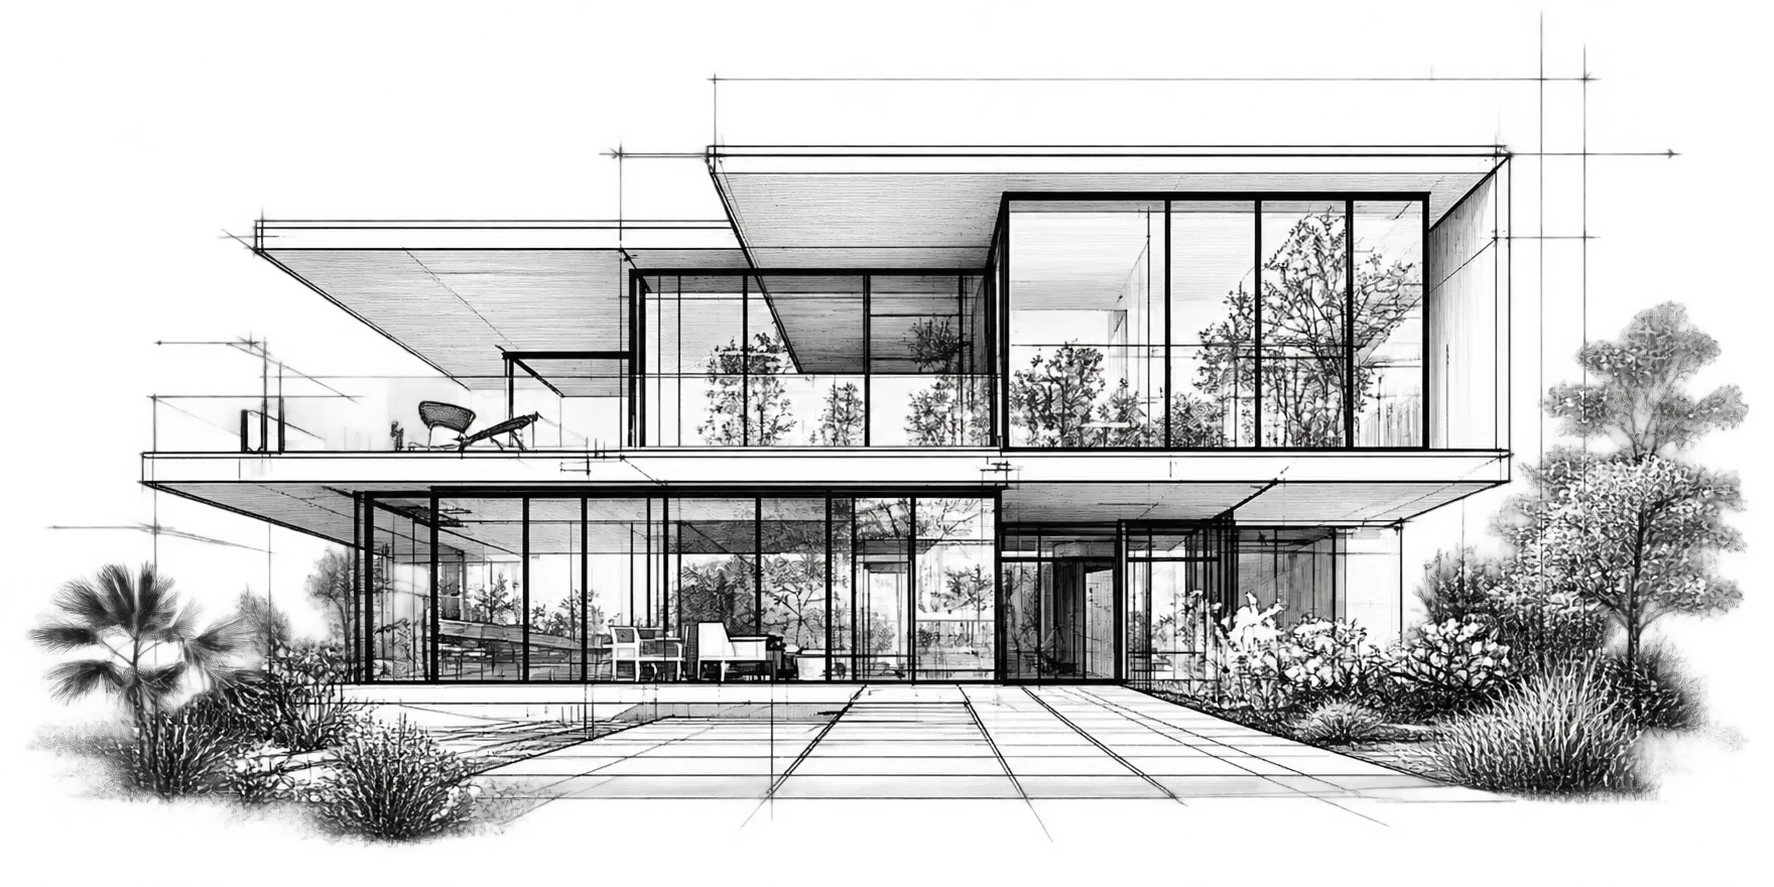
Let’s plan your home.
Every good project starts with a clear conversation. Share your plot, approximate area, requirements and budget range, and we’ll suggest the right route and package.
Free site visit and plot check
Anywhere in Thrissur and Ernakulam districts.
Your price in writing in 7 days
Itemised, within 7 days of the site visit.
See a live site on a Saturday
Walk a Build 1 site with our engineer.