


Something needs fixing? Let’s take a look.
Your home, made new again.
Adding a floor, extending, renovating or repairing any home in Kerala. Checked by a structural engineer first, priced in writing, and shown to you every day.
Build 1 renovates and extends homes in Thrissur and Ernakulam: added floors, extensions, full renovations, kitchens and bathrooms, roofs, waterproofing, regularisation and structural strengthening. Every job starts with a structural check, and the price is given in writing within 7 days of the site visit.
- Structural check first
- Permits handled
- Price in writing in 7 days
- Daily photos
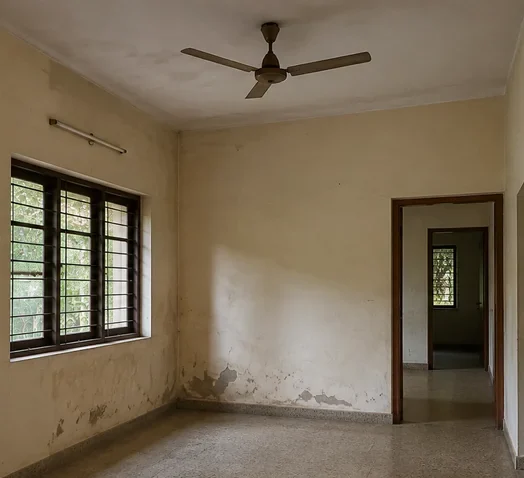
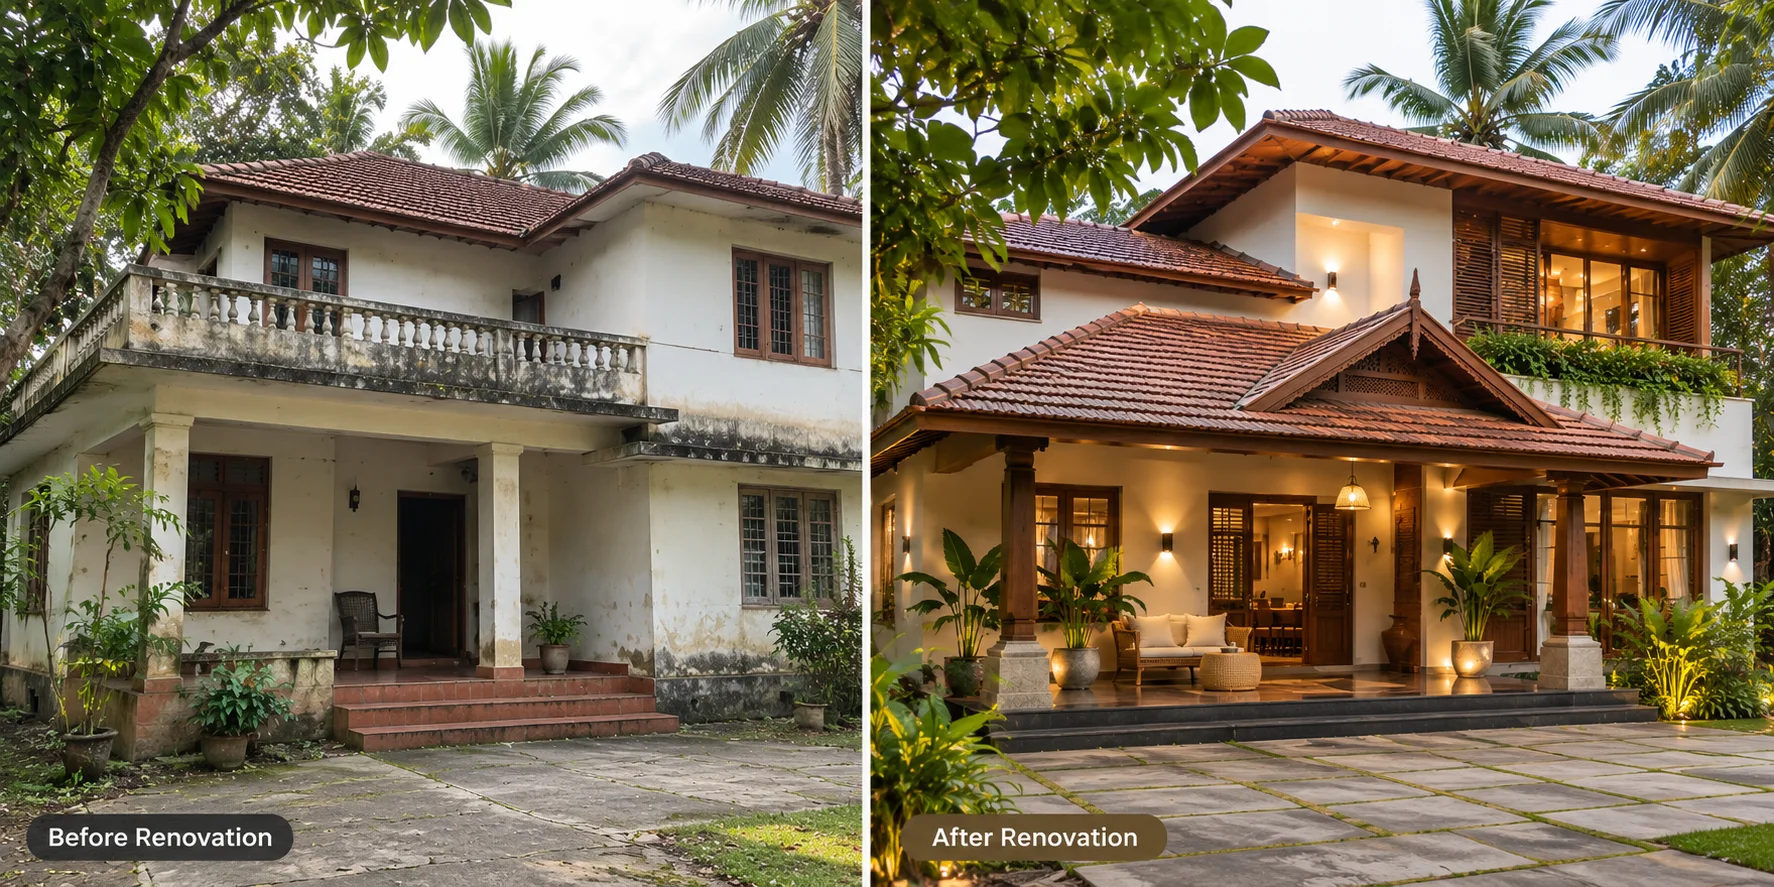
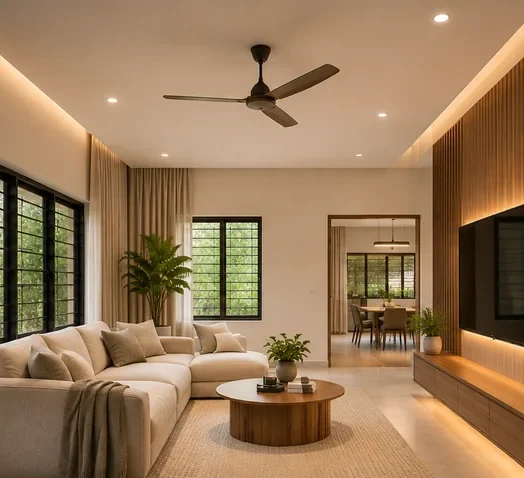 BeforeAfter
Drag to compare. Illustration of a typical living-room renovation.
Eight kinds of work, one team.
Small repairs to a whole new floor. Whatever the size, the cause is found first and the price is agreed before any work.
Adding a floor
We check the columns, footings and slab can carry it, then design, permit and build the new floor to match.
Needs a structural check and a permit
Extensions
A new bedroom, sit-out, car porch or wing, tied into the old structure and matched to the house.
Usually needs a permit for the added area
Full renovation
Strip back to the structure, then rebuild the layout, wiring, plumbing and finishes.
Best planned room by room
Kitchens and bathrooms
New layout, plumbing, waterproofing and fittings, with a leak test before any tiles go down.
48-hour pond test in every bathroom
Roof replacement and truss roofs
Replace a failing roof, or put a light truss roof over a leaking terrace to keep the slab dry and shaded.
Do it in the dry months
Waterproofing and repairs
Terraces, bathrooms, walls and cracks. We find where the water gets in before we price the fix.
December to April is best
Regularisation
Built without a permit, or beyond it? We survey what’s there, draw it up and handle the application with your local body.
Depends on the rules for your plot
Structural strengthening
Cracked columns, sagging slabs or rusting steel, assessed by engineers and repaired to a written design.
Engineer’s assessment first
Same house, new life.
Pick a room, then drag the handle to see the change.
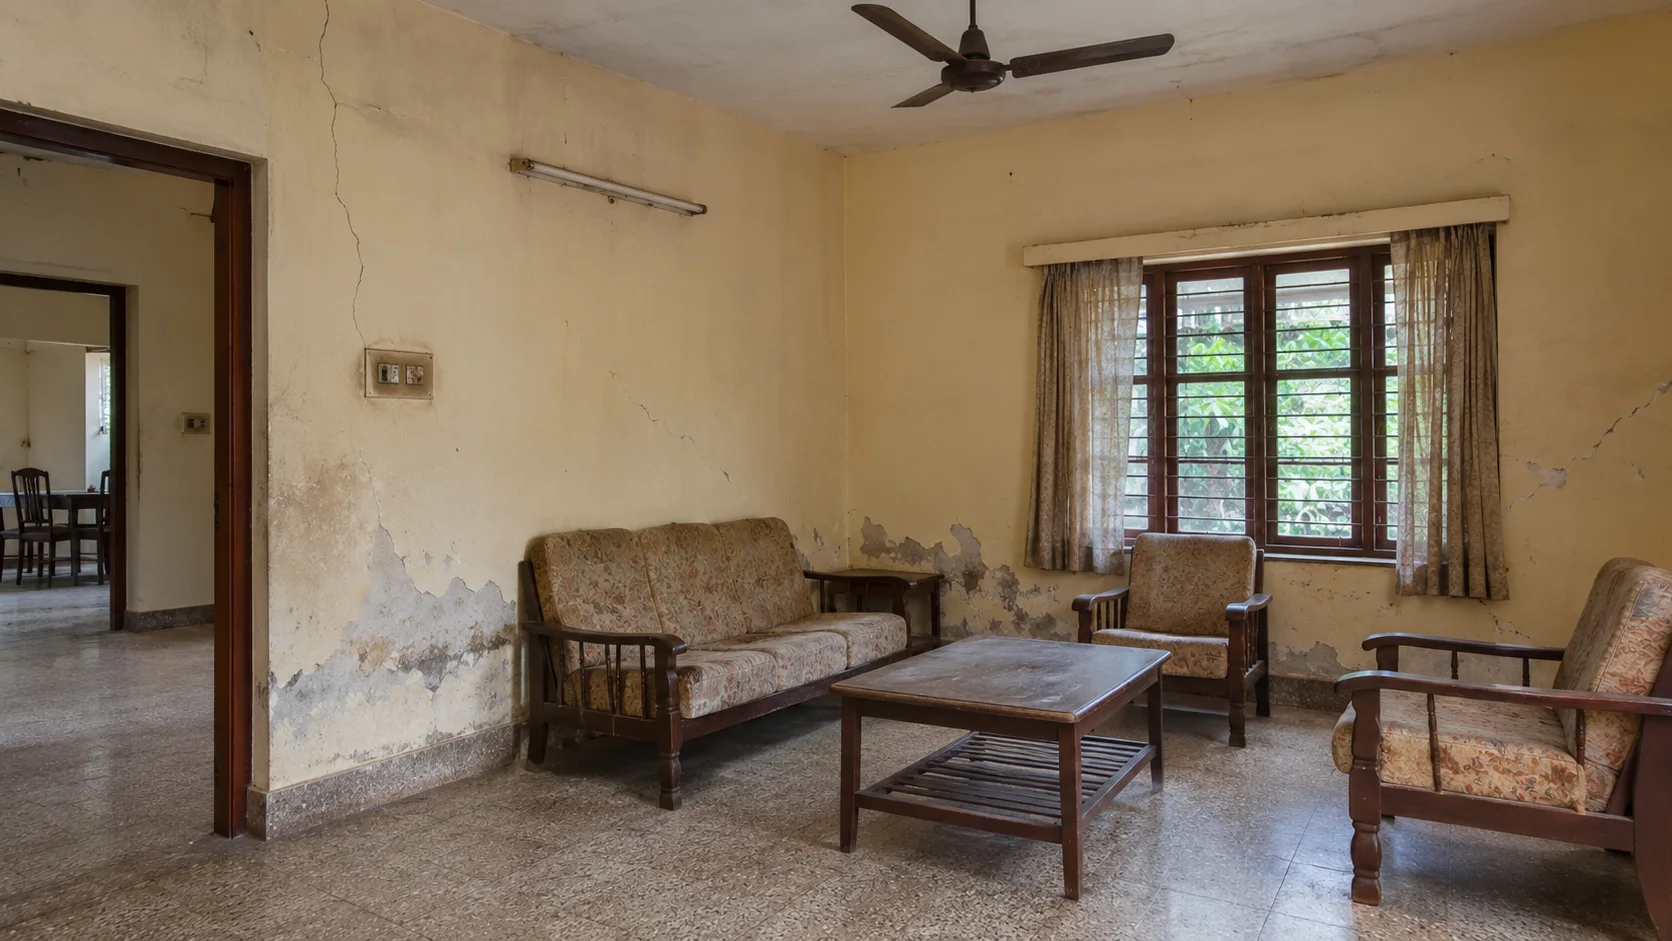
 BeforeAfter
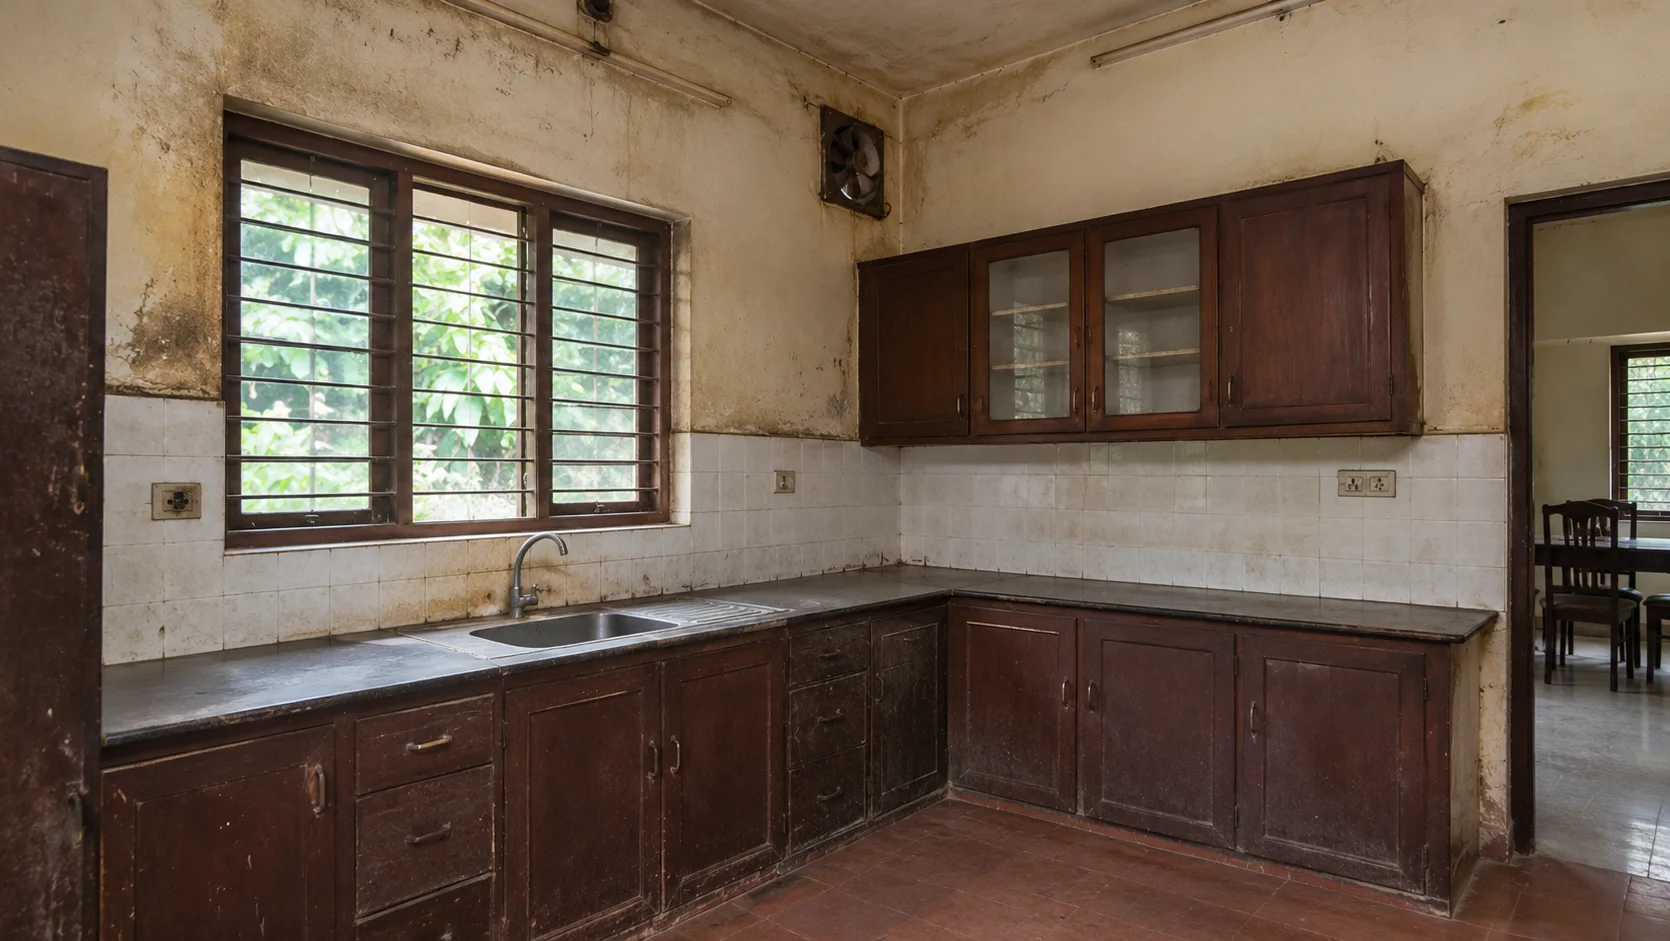
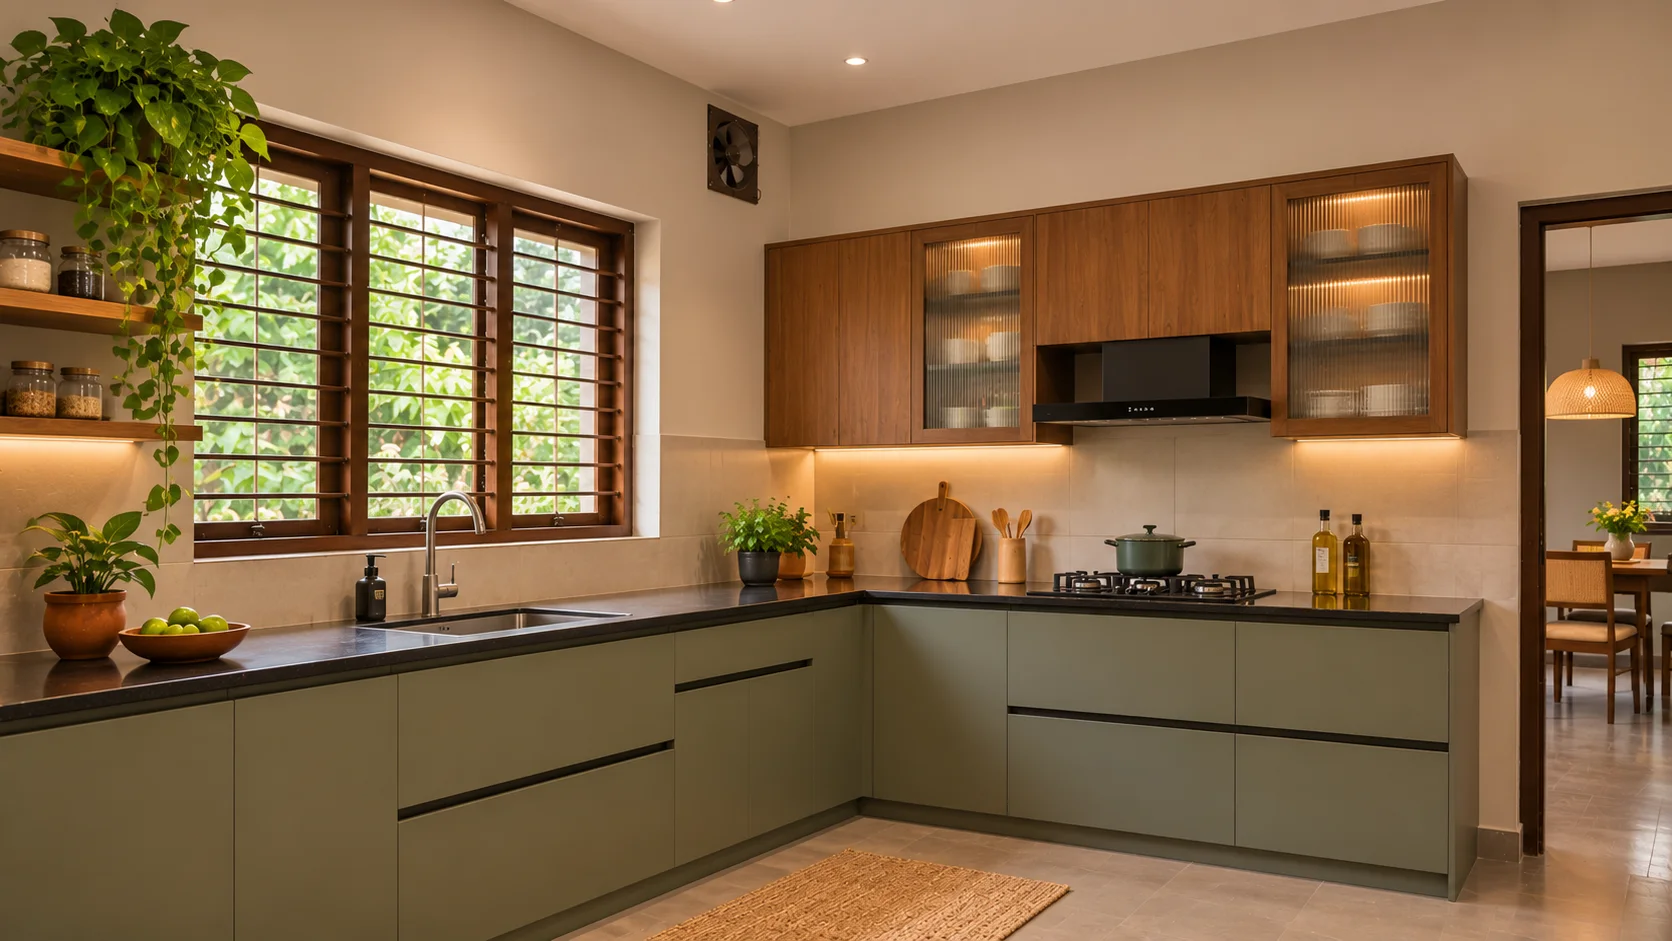 BeforeAfter
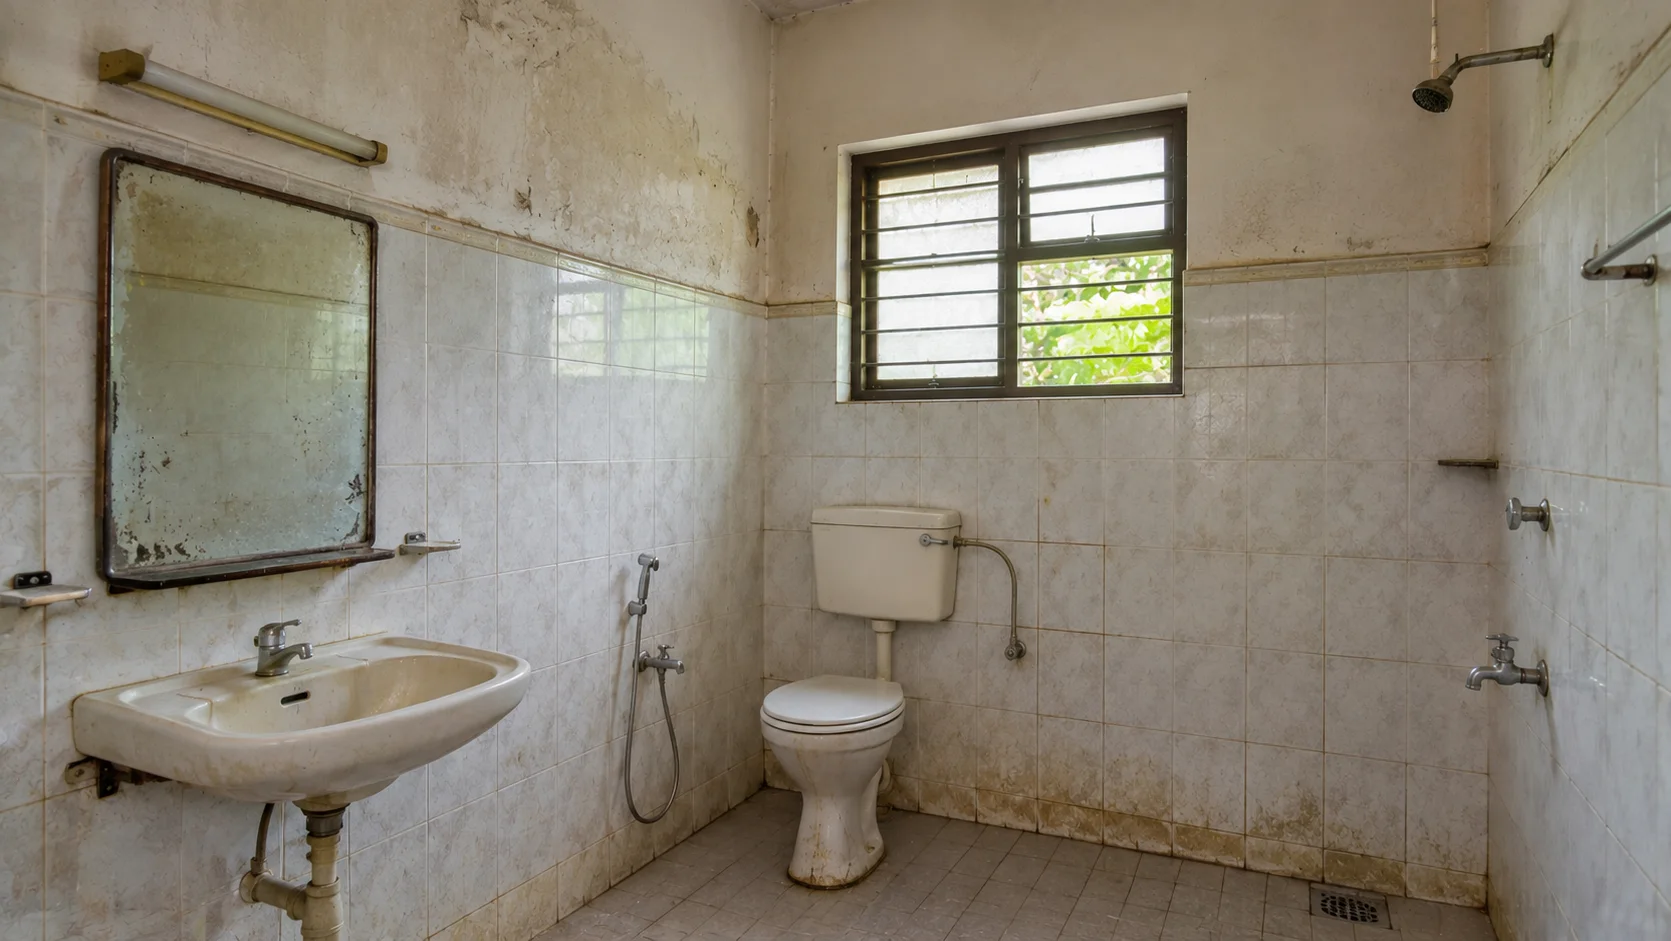
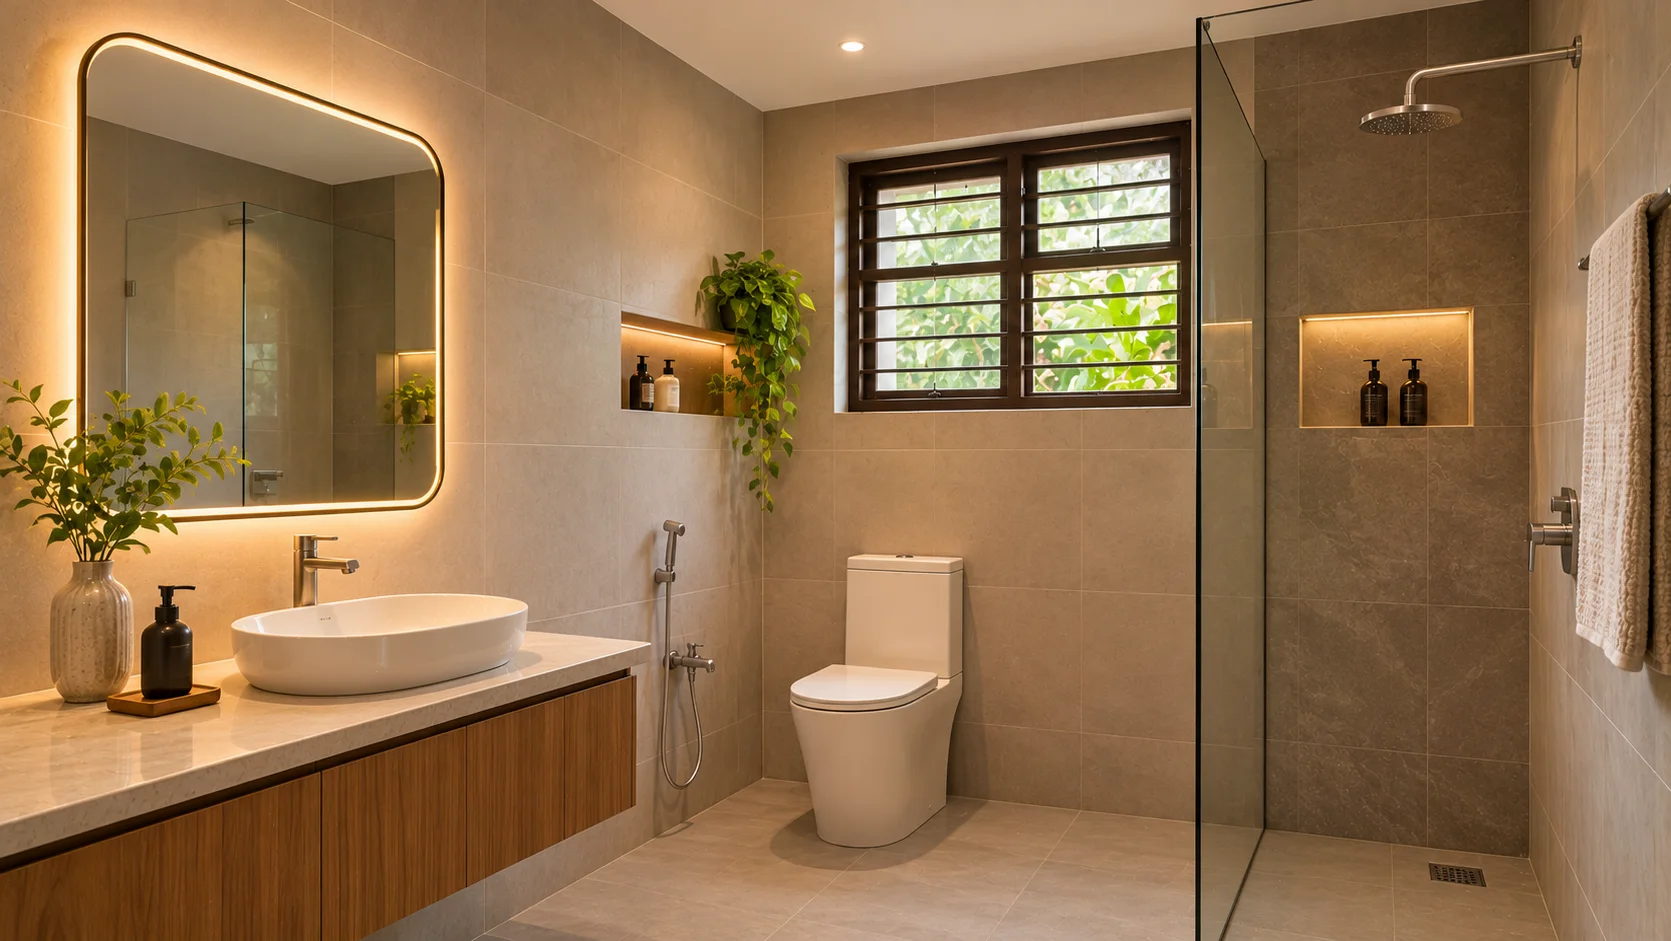 BeforeAfter
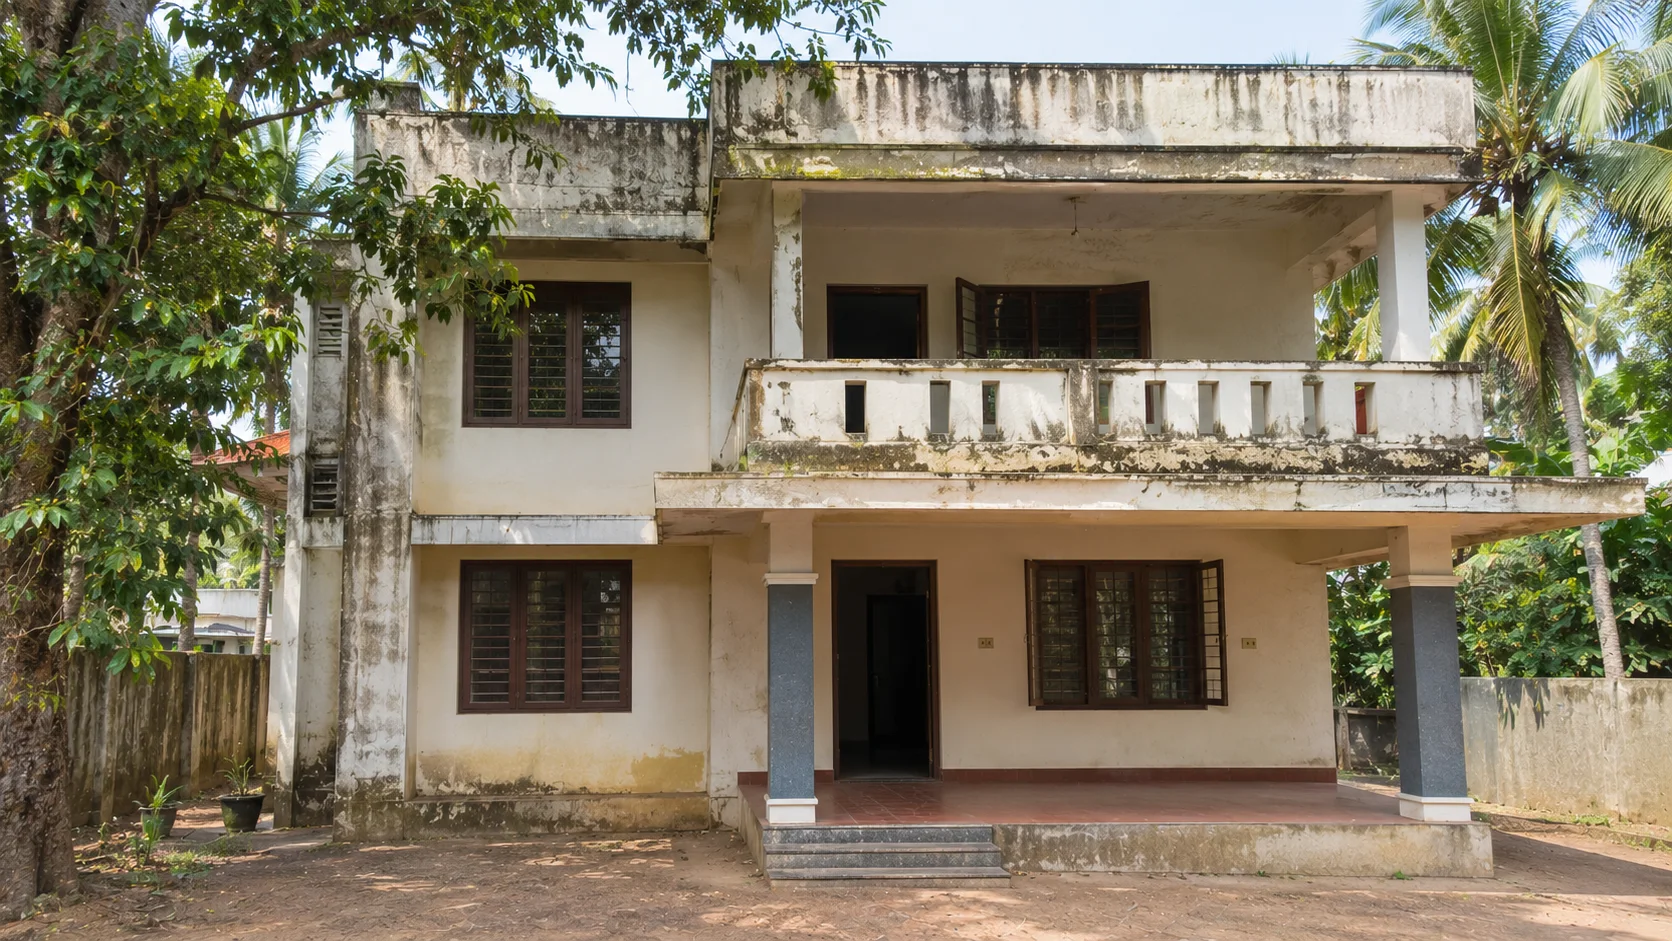
 BeforeAfter
Want to see what your home could become?
Book a free site visitCan my house take another floor?
Four questions for a first idea. A structural engineer confirms it on site, so treat this as a starting point.
When was the house built?
What holds it up?
Do you have the original drawings?
Any cracks in walls, columns or slab?
Answer the four questions.
We’ll tell you what a structural check is likely to look for on your house.
Indicative only. It does not replace an engineer’s check of your house.
Checked first, priced second.
No guesswork quotes over the phone. You see the cause and the scope before you agree to anything.
Free site visit
An engineer checks the structure, finds the cause and measures up.
Drawings and design
Measured drawings of what’s there, then the new design.
Price in writing
Itemised, within 7 days of the visit.
Permit or regularisation
Filed with your local body where it’s needed.
Build, with daily photos
Every stage checked and shown on your phone.
Handover and warranty
A final check, the records and a written warranty.
Your home, kept liveable.
- Work in phasesOne area at a time, so the rest of the house stays in use.
- Dust and noise kept inThe work area is closed off and cleaned at the end of each day.
- Water and power kept onShut-offs are planned and told to you in advance.
- The right seasonRoofs, terraces and outside walls go best between December and May, before the monsoon.
Free checks before you renovate.
Free tools. Pick the question you are stuck on.
Can my house take another floor?
Only a structural check can say for sure. We look at the columns, footings and slab, ideally against your original drawings. If the house isn’t strong enough as it is, it can often be strengthened first.
Do I need a permit to renovate?
Adding floor area, adding a floor or changing the structure needs a permit from your local body. Repairs and interior work usually don’t. We tell you which applies after the site visit and handle the application.
Can you regularise work done without a permit?
In many cases, yes. We survey what has been built, prepare the drawings and apply to your local body. Whether it can be regularised depends on the rules for your plot, and we tell you honestly before you spend money on it.
Can we keep living in the house while you work?
Often, yes. We plan the work in phases, close off the work area from the rest of the house and keep water and power running wherever we can. Some jobs, like a full renovation, are easier with the house empty.
How do you price a renovation?
We visit first, find the cause and measure everything. Then you get an itemised price in writing within 7 days of the visit. If we open something up and find a hidden problem, it is shown to you and priced before any extra work.
Do you give a warranty on renovation work?
Yes, in writing, for the work we do. The terms for your job are set out in your agreement.

Let’s look at your home.
Tell us what you’ve noticed and where your home is. Photos help. We’ll arrange an inspection.
Free site visit and plot check
Anywhere in Thrissur and Ernakulam districts.
Your price in writing in 7 days
Itemised, within 7 days of the site visit.
See a live site on a Saturday
Walk a Build 1 site with our engineer.