
- Rainfall
- Around 3,000 mm a year — roof falls, drains and sunshades sized for it
- Termites
- Anti-termite treatment at foundation and plinth
- Heat
- Cross-ventilated bedrooms, shaded west walls
- Plot
- Setbacks, access and levels checked on site
Building a home in Kerala? Let’s start with a conversation.
I’m planning
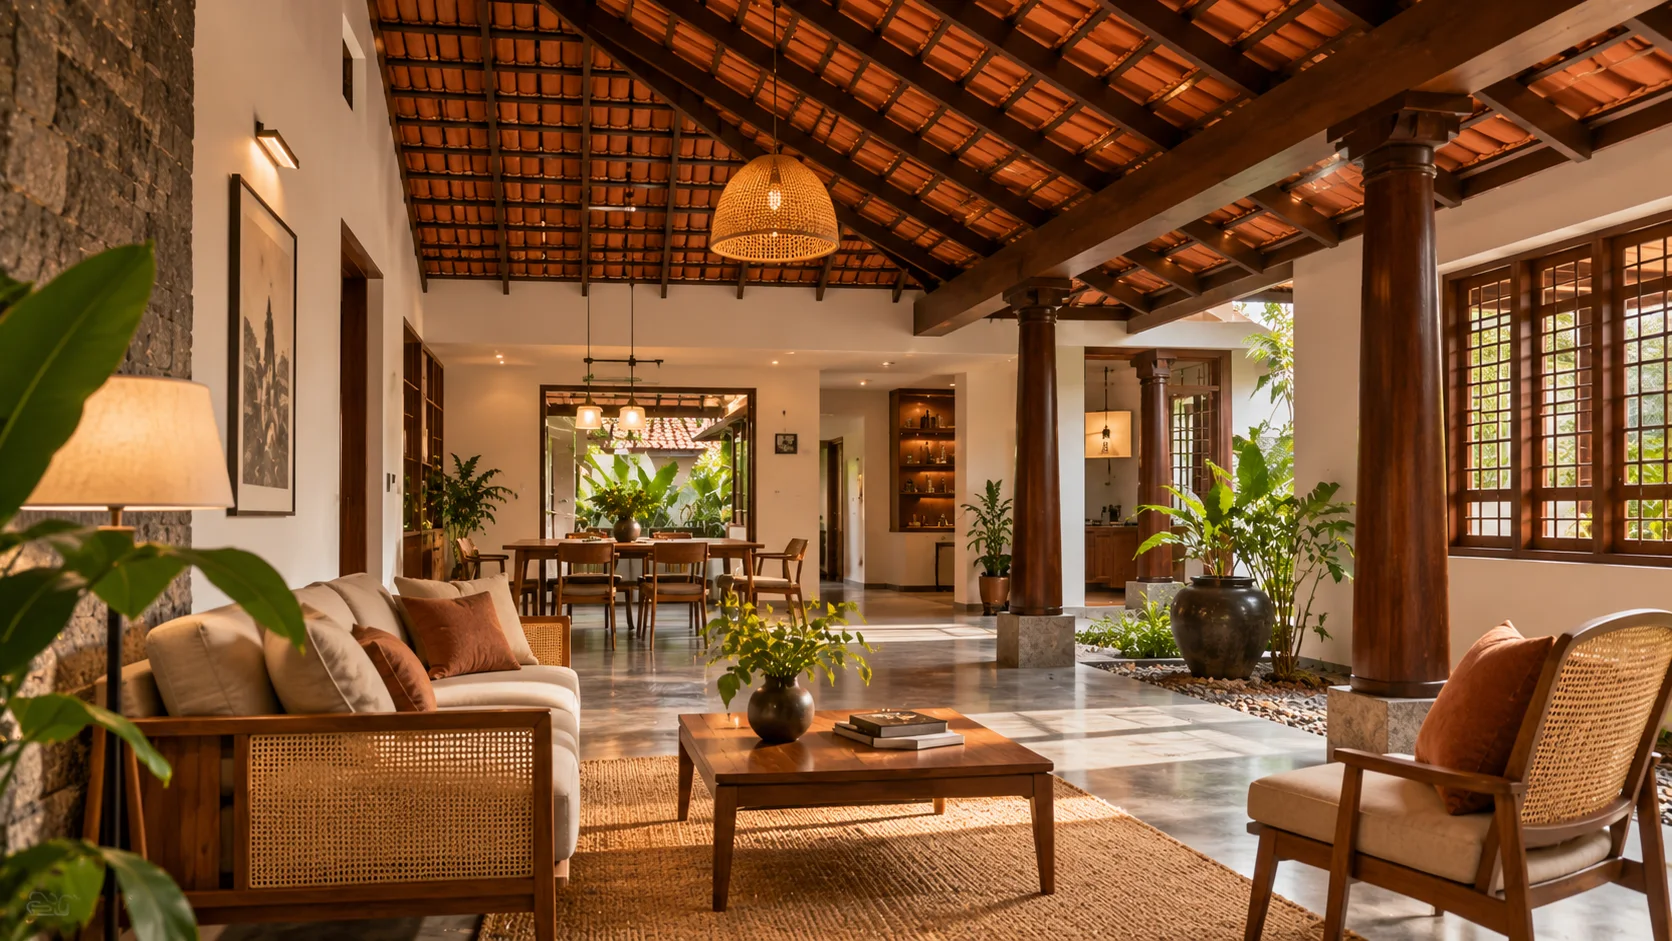
Your home,
built right.
Villas, duplexes and independent houses across central Kerala — priced in writing, checked at ten quality gates and reported to you every day.
Fixed price10 quality gatesOn-time promise
What are you building?
Our approach
Every promise, on paper.
Most homes are built on trust and phone calls. Ours are built on documents — each principle below comes with the paper that proves it.
- Soil
- Bearing capacity tested on your plot
- Footings
- Designed from the soil report
- Concrete
- M20 minimum, cube-tested
- Steel
- Fe500D, checked before every pour
| Item | Brand | Qty |
|---|---|---|
| Vitrified tiles* | Kajaria | 1,850 sq.ft |
| FRLS wiring | Polycab | Whole home |
| Sanitaryware* | Jaquar | 4 sets |
| Waterproofing | Dr. Fixit | Roof & toilets |
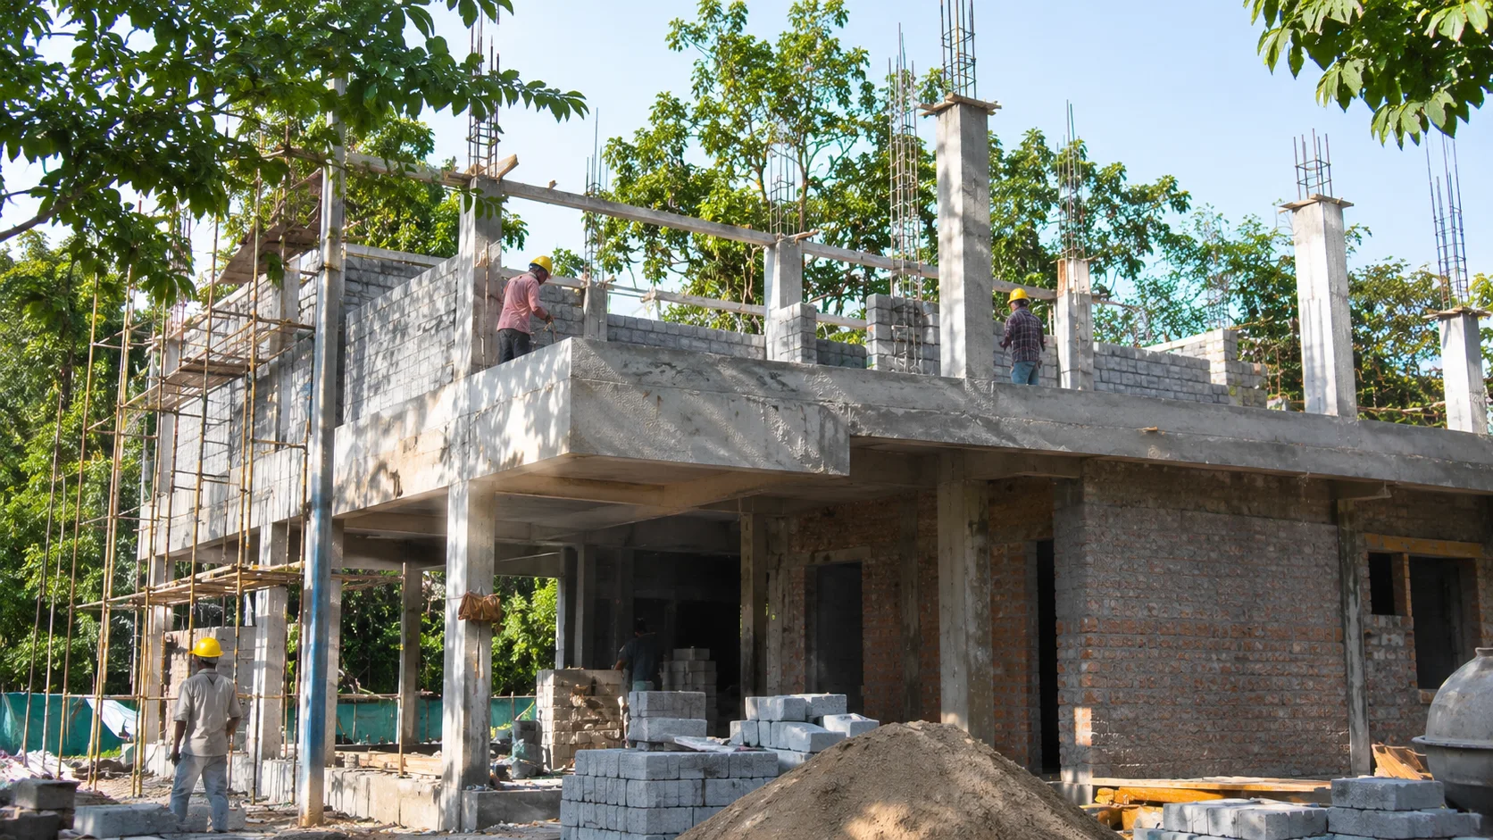
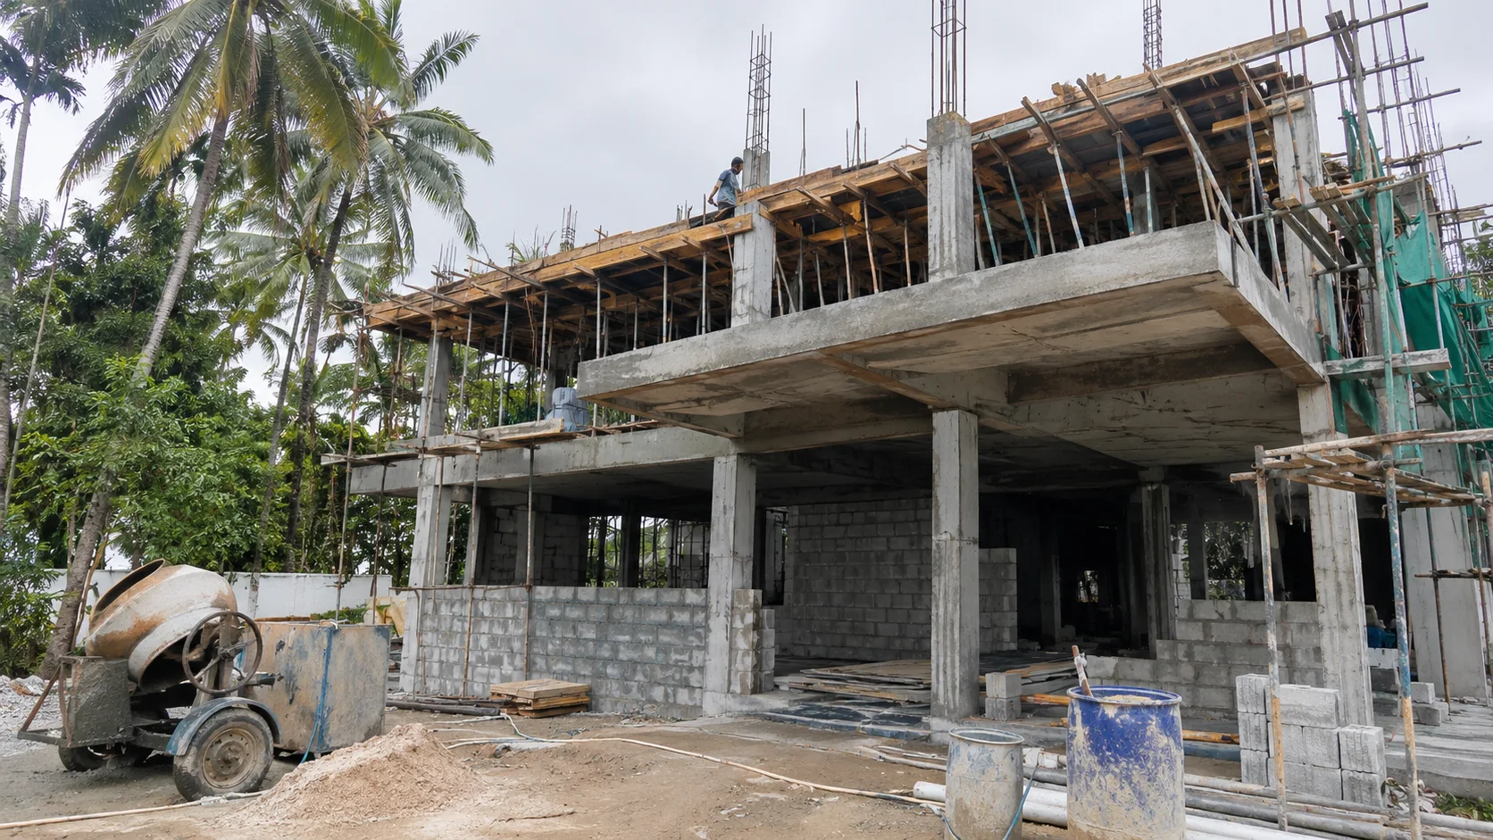
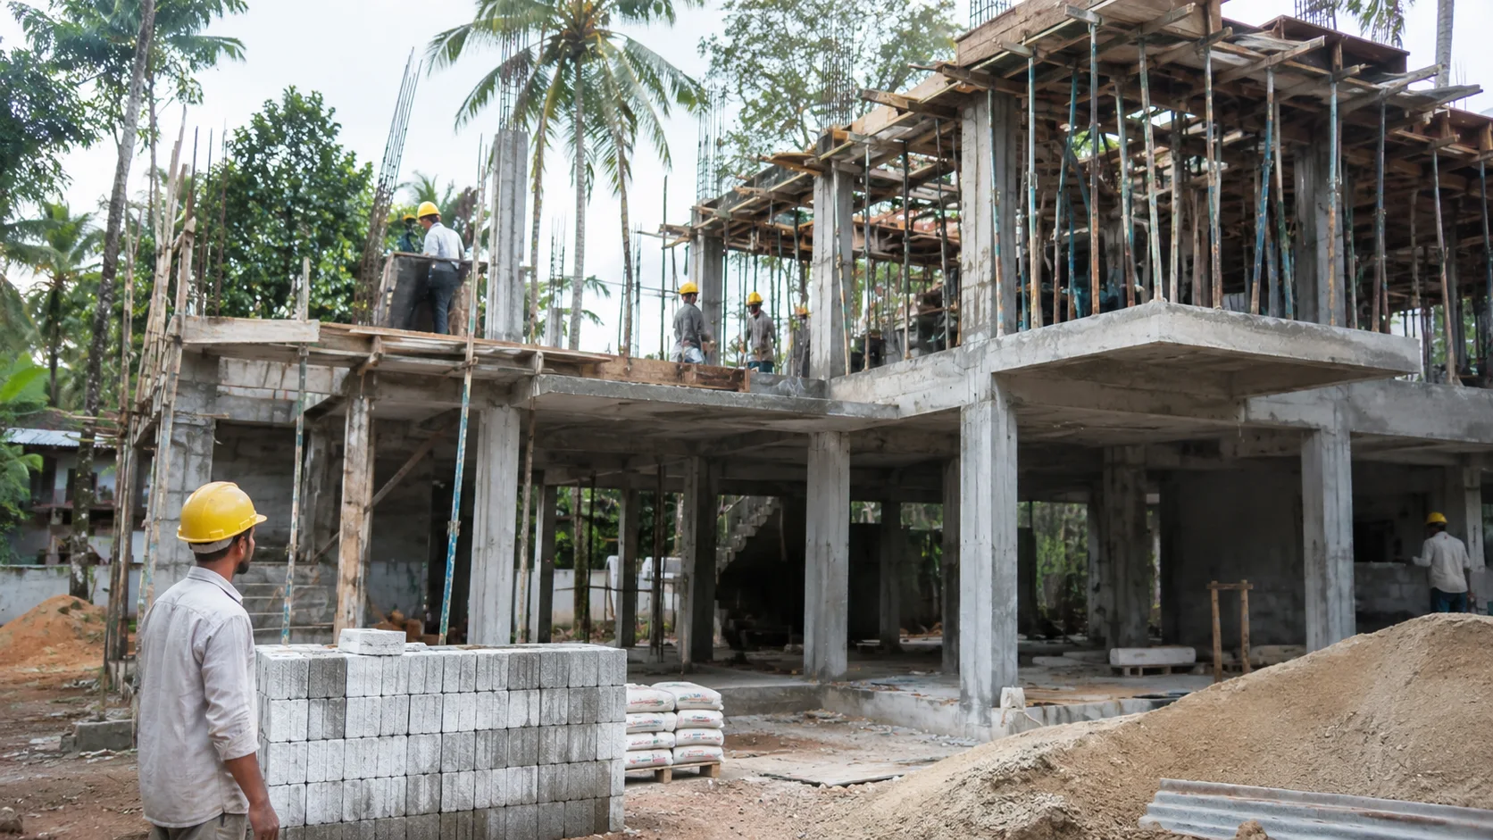
- Today
- First-floor slab shuttering, 80% done
- Stage
- G6 Structure — on track
What we build
Homes for every plot and plan.
From compact family homes to large villas — designed and built end to end by one team, or adapted from a proven Build 1 design.
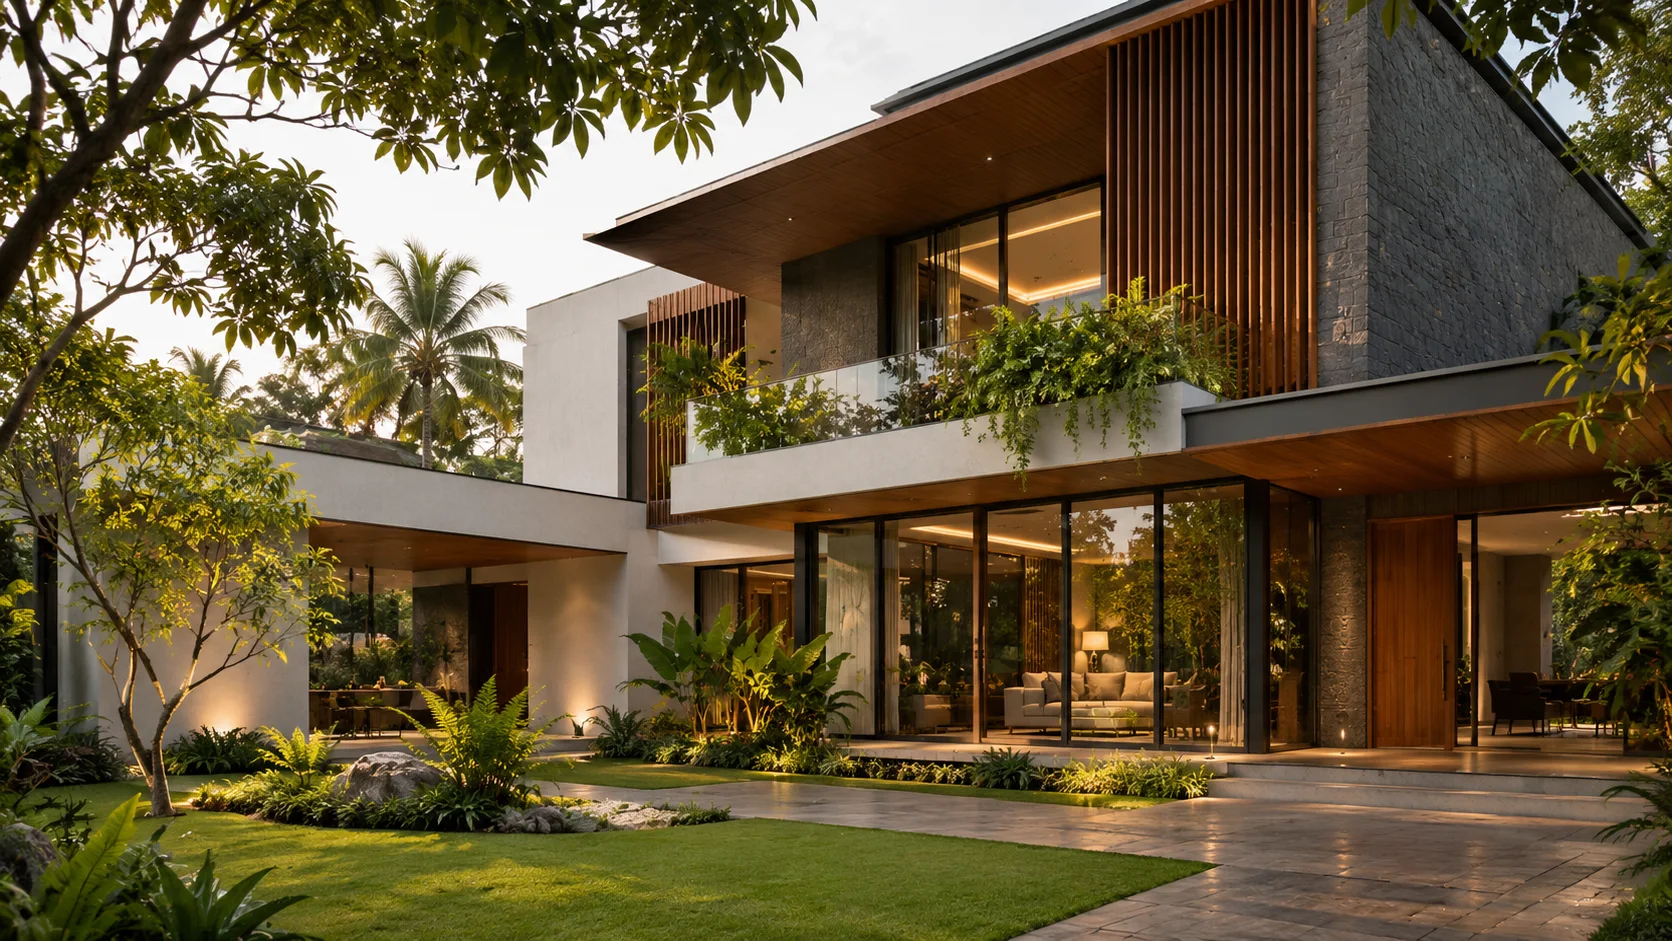
VillasDesign-led homes with generous living spaces, courtyards and statement elevations.Courtyards · Double heights · Sloped roofs
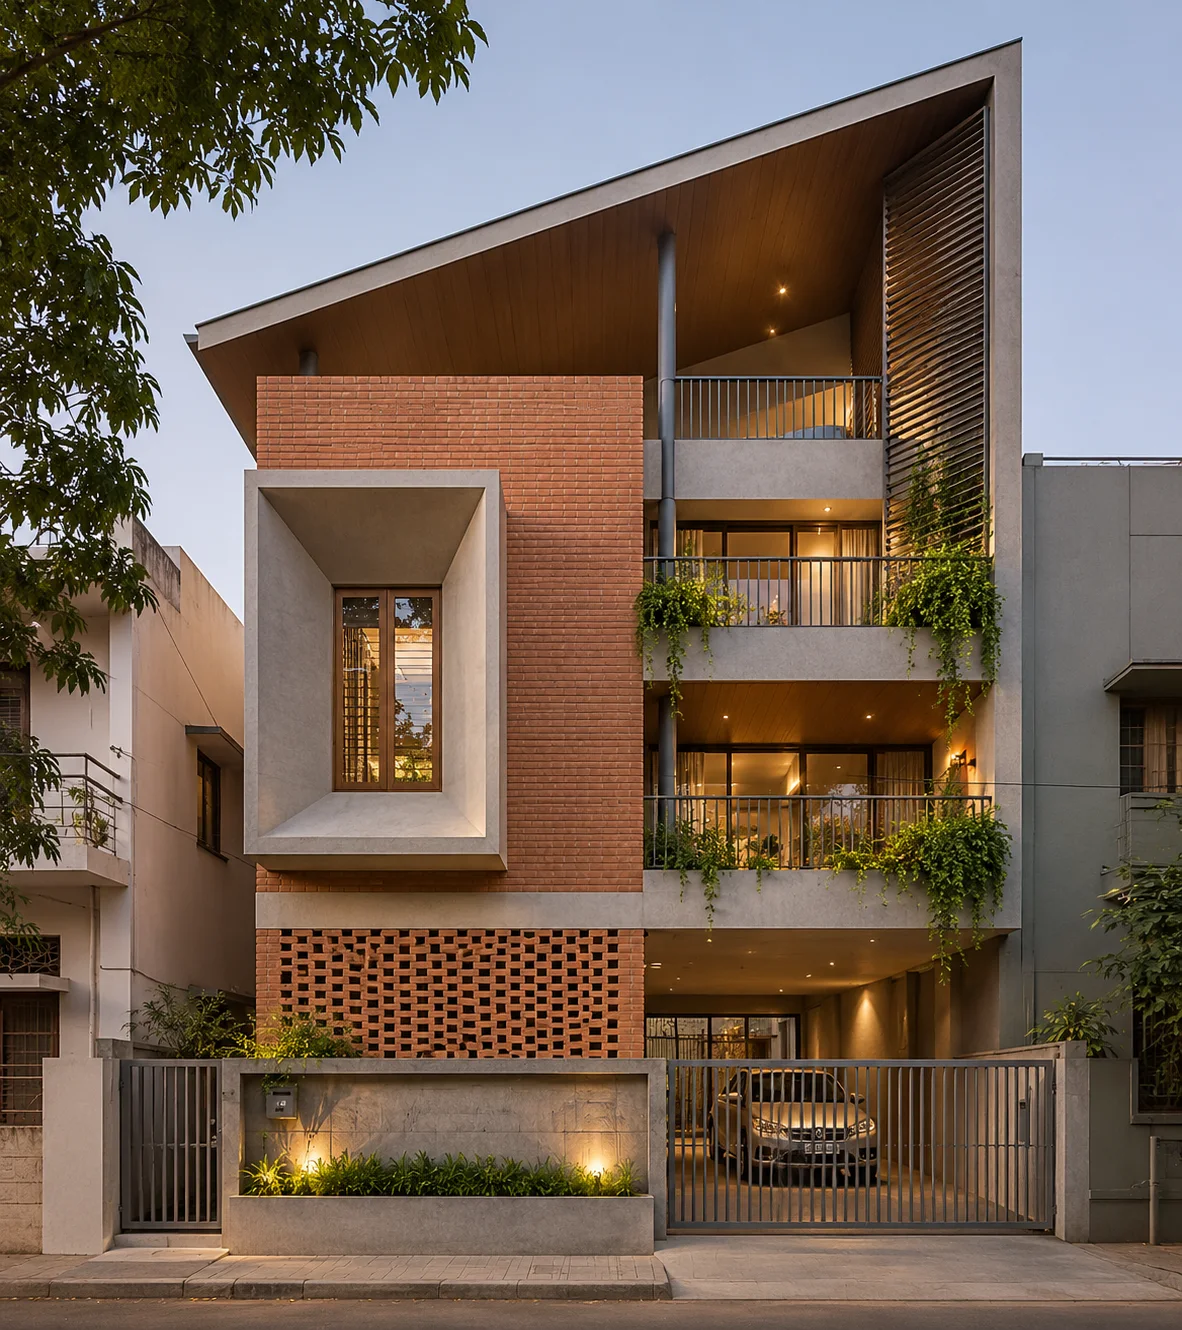
Duplex homesTwo floors on one plot — living below, bedrooms above, with room to grow.G+1 · Compact plots · Future floor
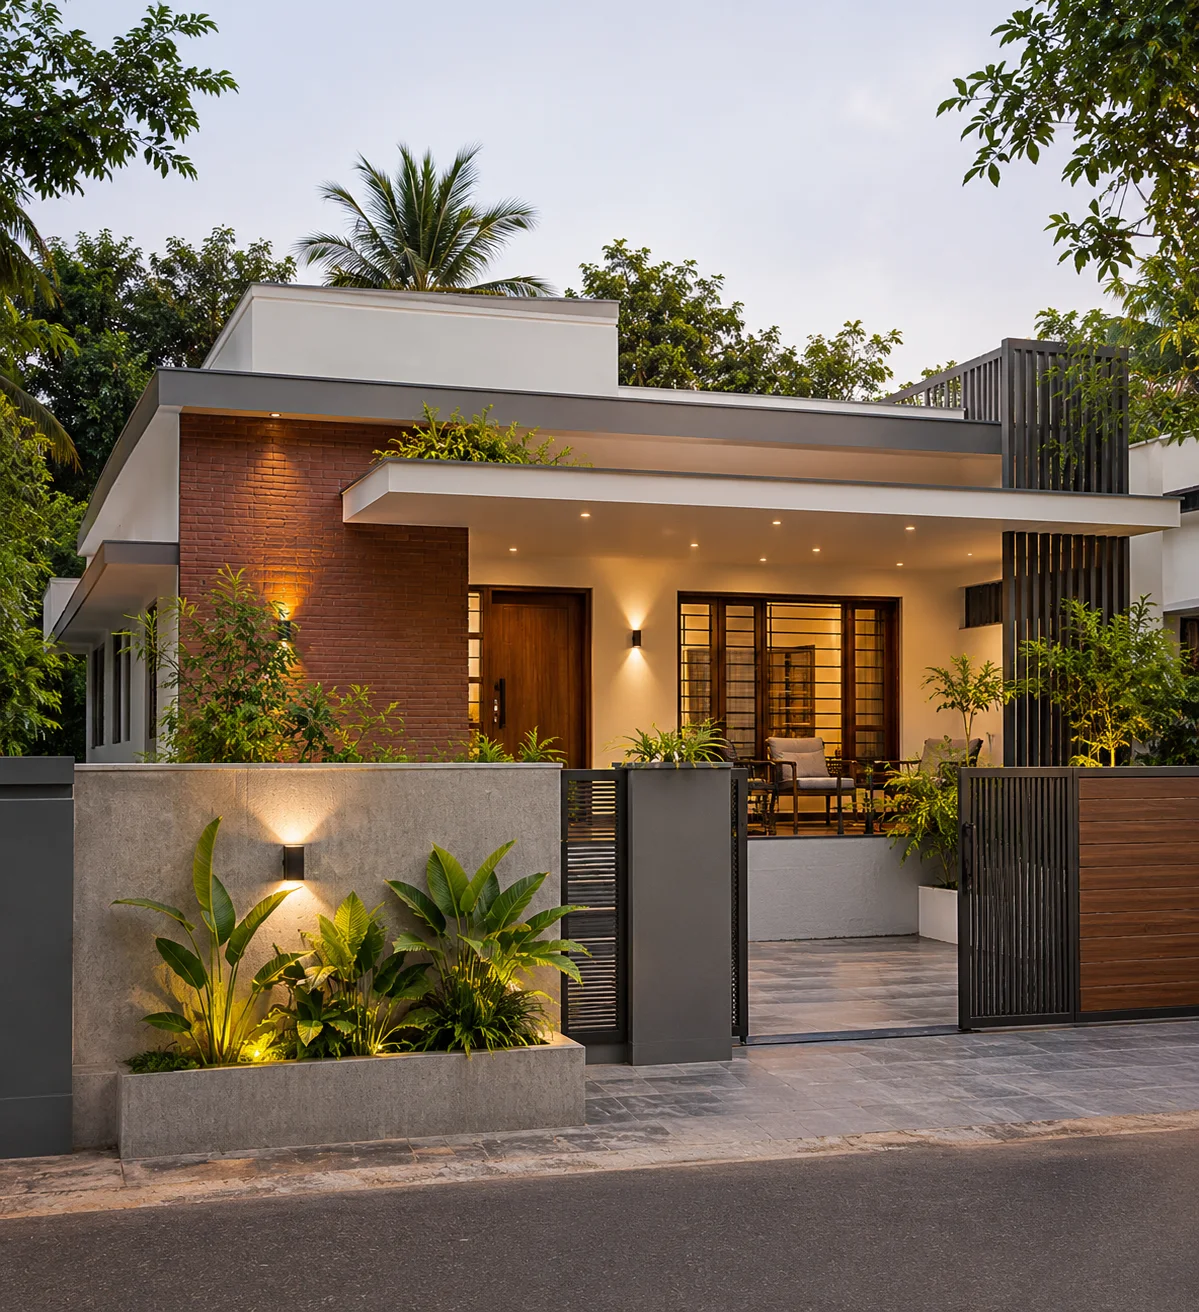
Independent housesPractical single-storey or G+1 family homes, built to the same engineering standard.Single storey · G+1 · Best value
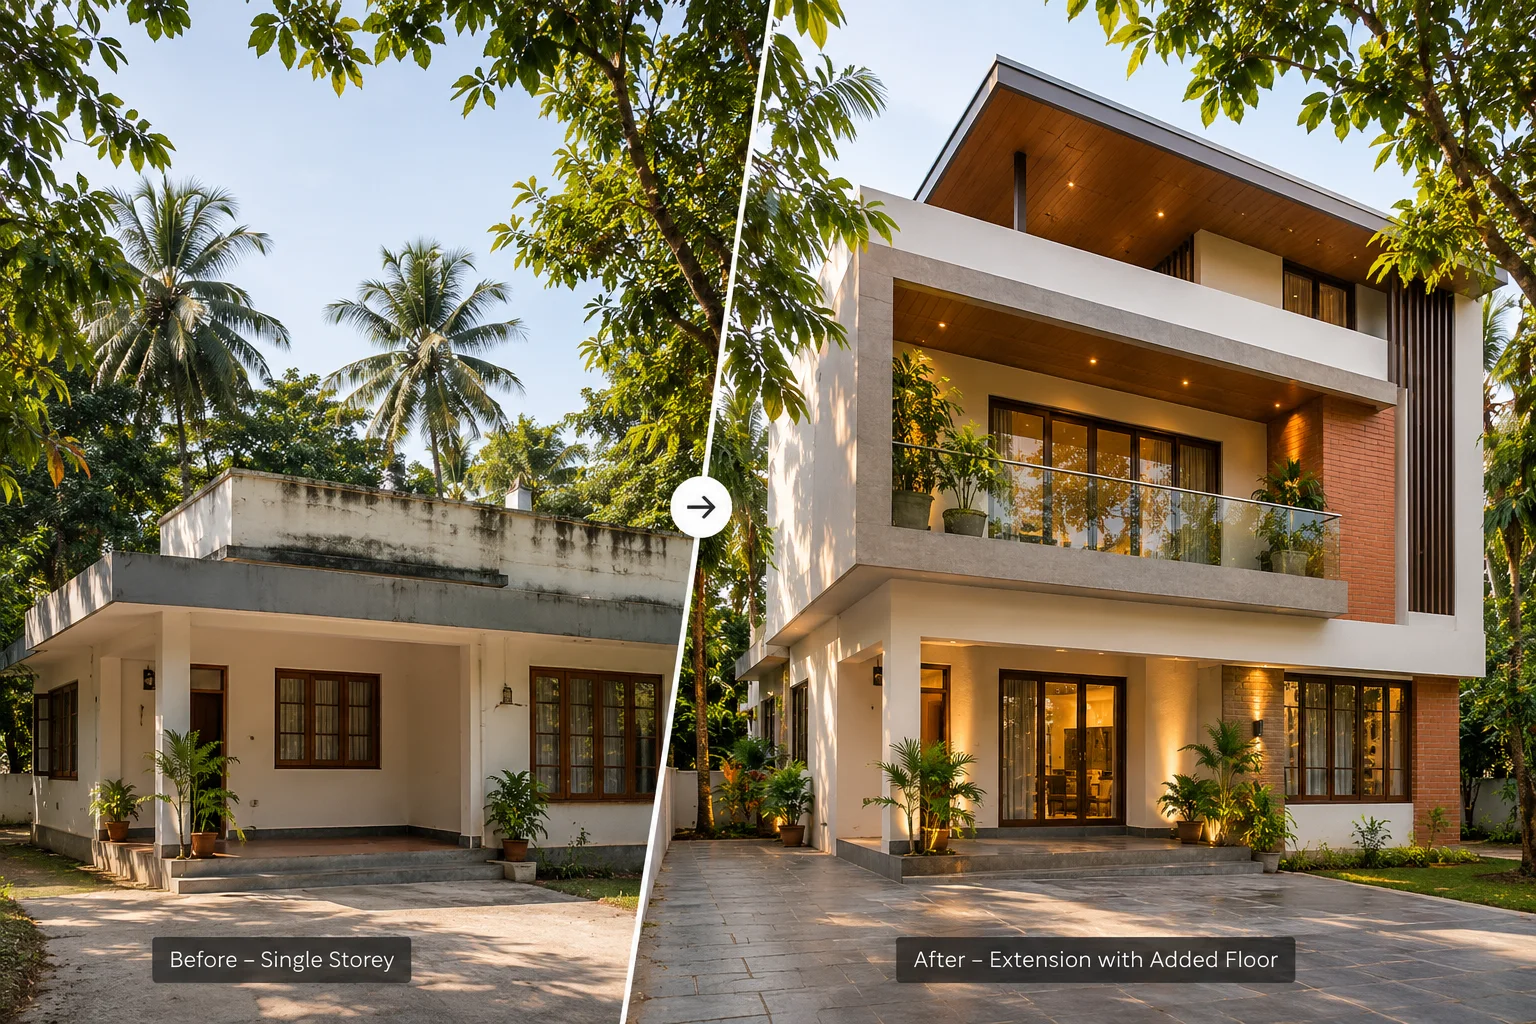
Renovation, extensions & added floorsUpgrades, extensions and new floors — the structure assessed first, priced second.Structural check · Extensions · Added floors
→1,000 to 10,000 sq.ft. Every size is priced by size band — smaller homes cost a little more per sq.ft, because fixed costs are shared over less area.
Three ways to design it
Start from a proven design.Homes designed for Kerala’s climate and typical plots, adapted to your site and package. The fastest route.
- You can change
- Layout fit, finishes and package
- Price fixed
- At contract
- First step
- Pick a design you like
Designed around your brief.A custom home for your site and lifestyle. Bring your own architect if you like — we engineer, price and build it.
- You can change
- Everything — it’s your design
- Price fixed
- After design freeze
- First step
- A free first plan
Architect-led, one of a kind.A staged design engagement for homes that need to be singular. Price and programme fixed after design freeze.
- You can change
- Every detail, stage by stage
- Price fixed
- After design freeze
- First step
- A paid design stage
Four specification levelsFour packages.
Four packages.
One engineering standard.
Same foundations, steel, waterproofing and quality gates in every home. Choose the finishes and services.
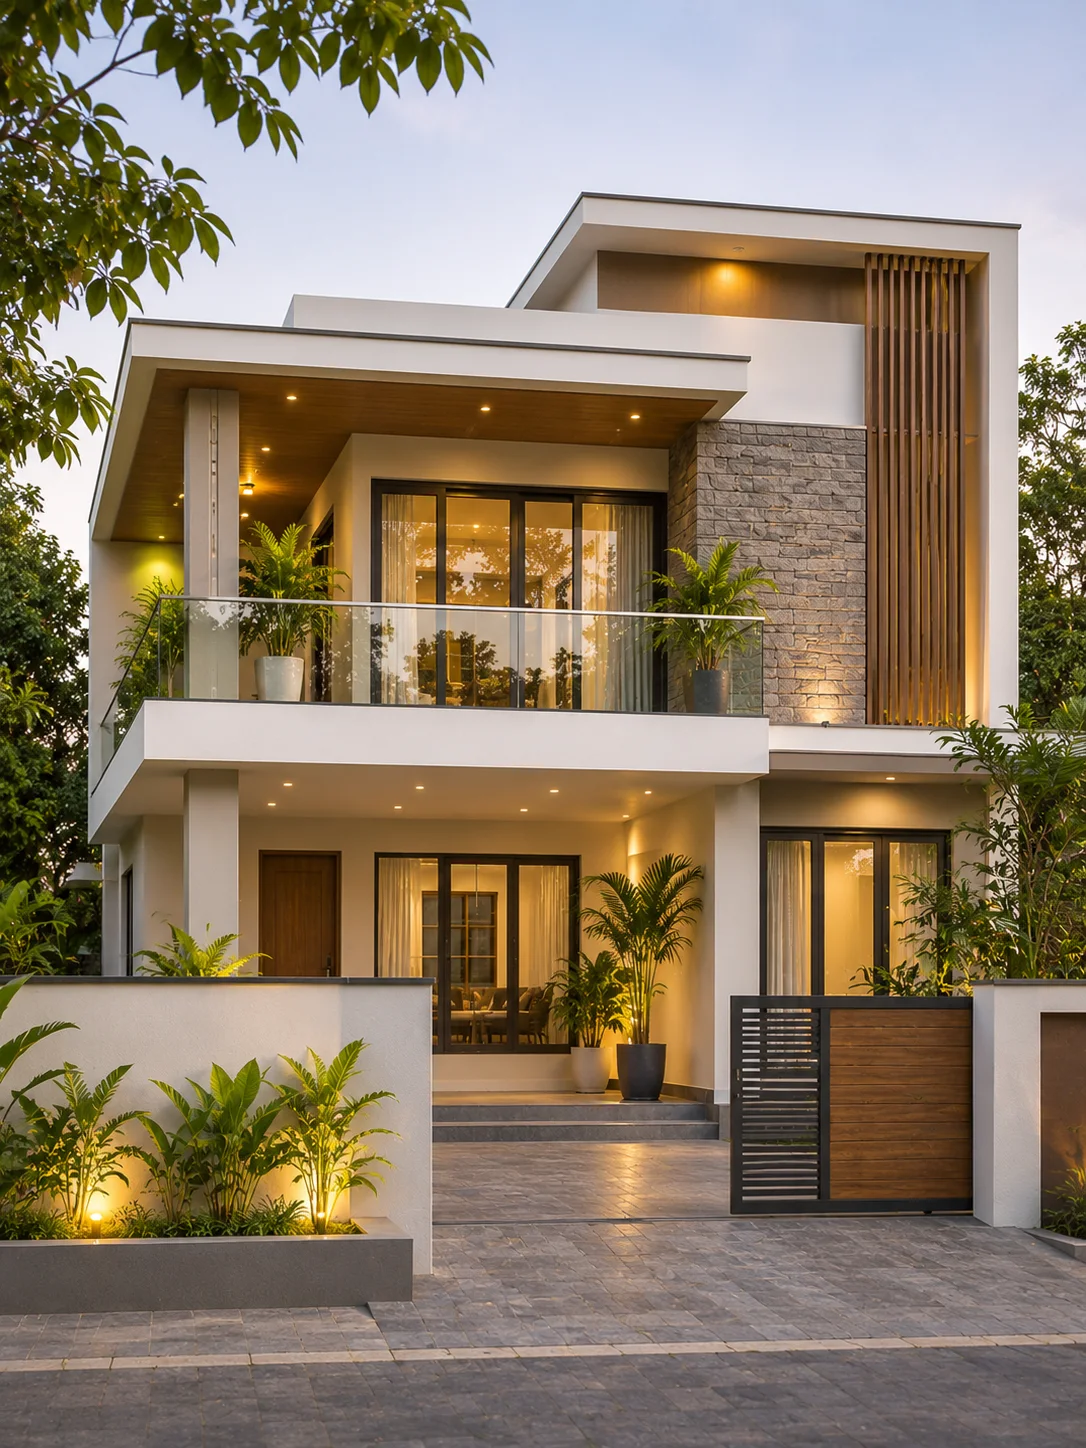
Contemporary living
Standard
Upgraded materials, wider service provisions, refined finishes.
From₹2,200/sq ft*
Design
Catalogue or custom design
Foundation
RCC footings or rubble, designed from the soil test
Concrete
M20 minimum
Steel
Fe500D — Kairali, Kalliath or equal
Walls
Wire-cut clay bricks or solid blocks
Floor height
3.0 m floor to floor
Roof
Flat RCC slab
Waterproofing
Integral compound and coating; ponding test
RCC frameIncluded in the package rate. Columns and beams carry the load — more freedom for open plans, big windows and floors added later.
* Included up to a set allowance; amounts are in your proposal. Package rates are starting rates per sq ft of built-up area, excluding GST, for an RCC-frame home. Your final rate is confirmed in writing after we check your site conditions and requirements. Atelier (architect-led): price on request.
Get your exact Standard rate →Compound wall, landscaping and interiors are listed add-ons.
Compare all four packages, line by line →Every package is priced for both RCC frame and load-bearing structures.
Building systems
How your home stands and shelters.
Every package is priced for both structure types. Walls and roofs are chosen with you, to suit the design, the site and the budget.
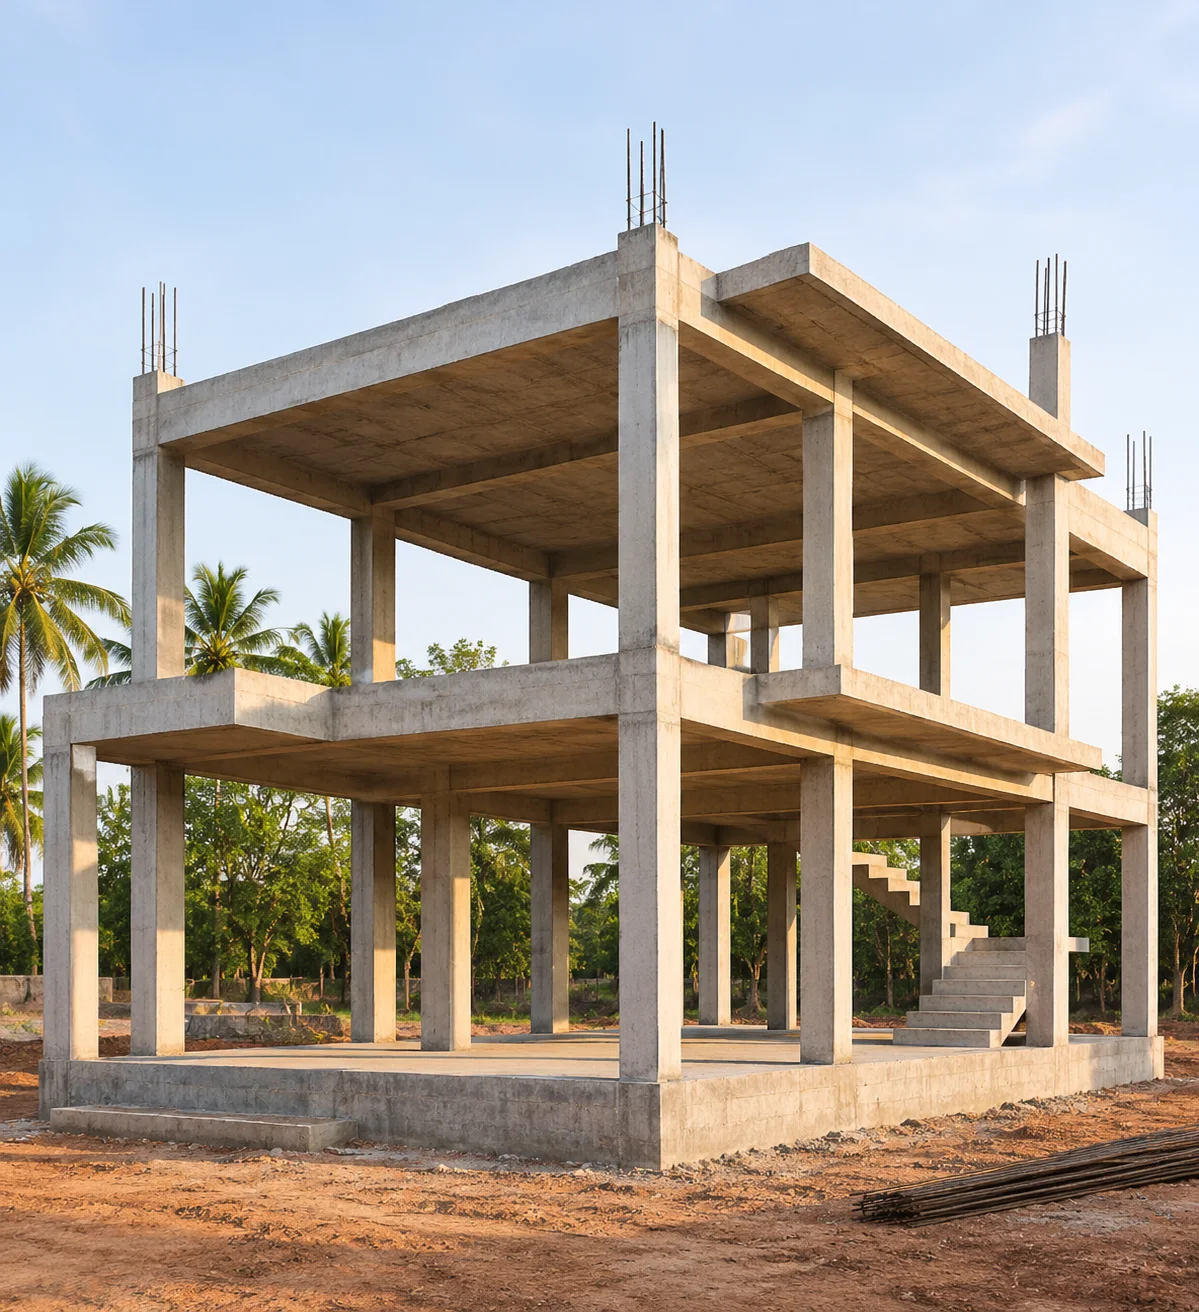
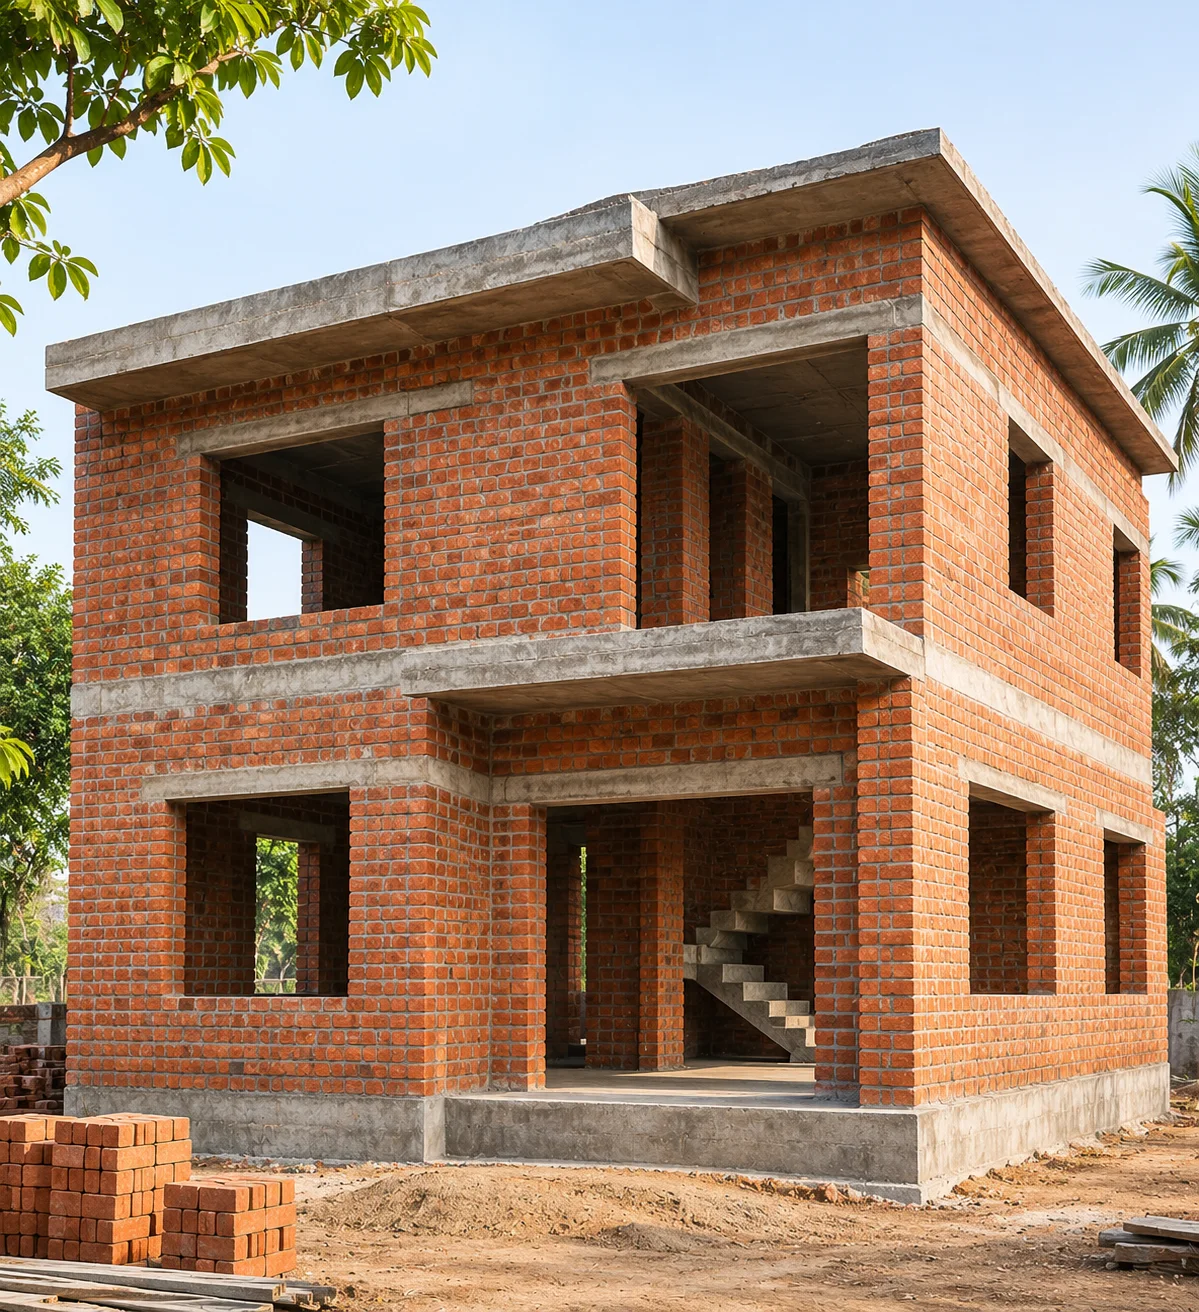
FoundationsRCC footings or rubble, designed from your soil test. A standard foundation allowance is in every package; anything deeper is measured after the site assessment.
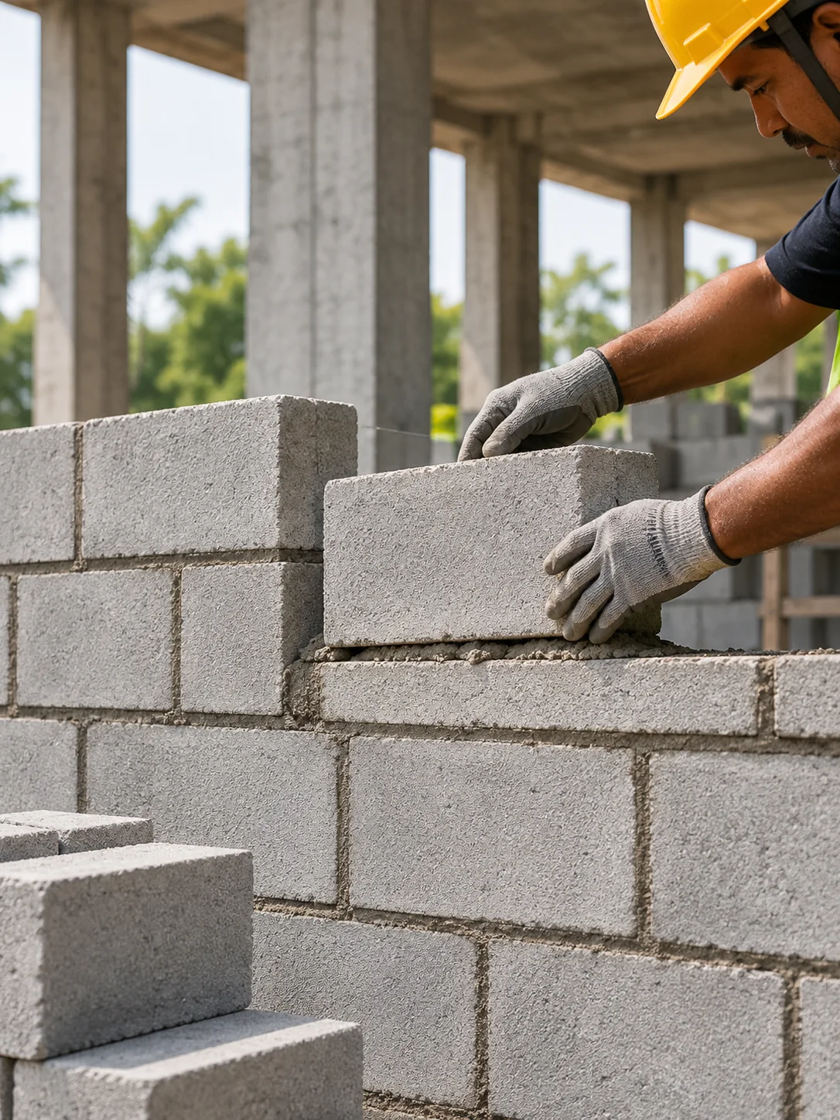
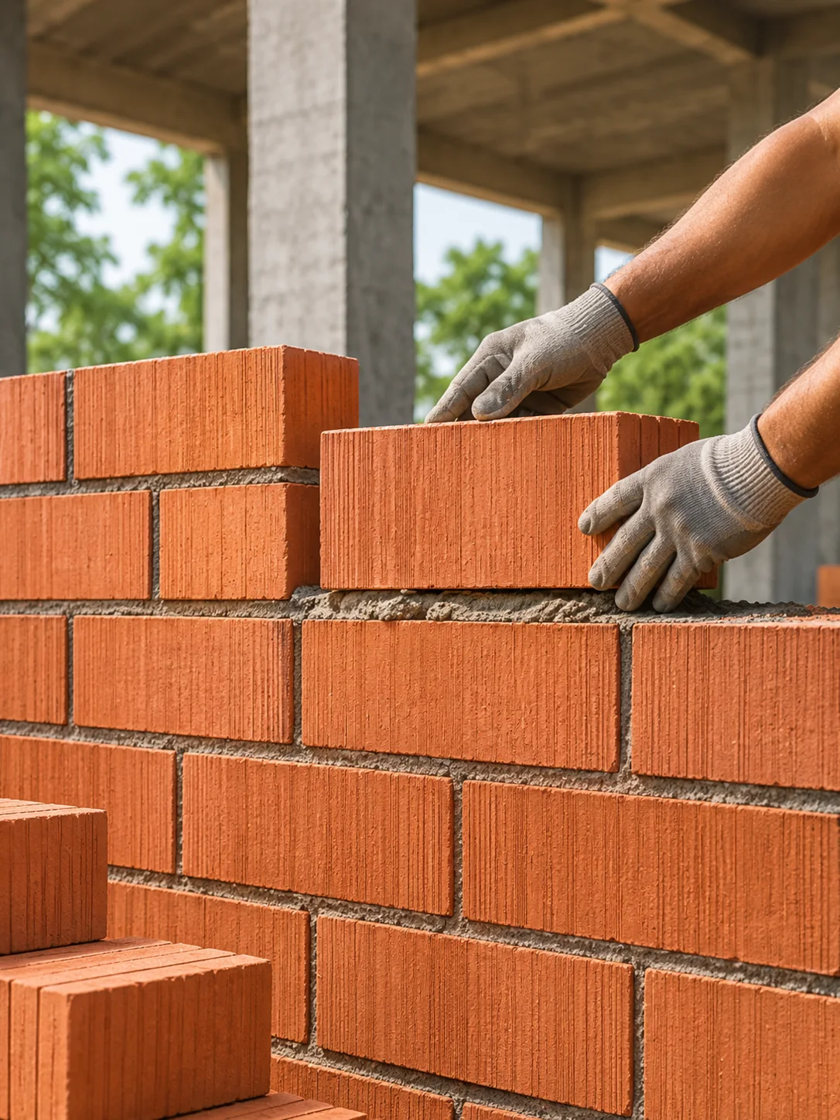
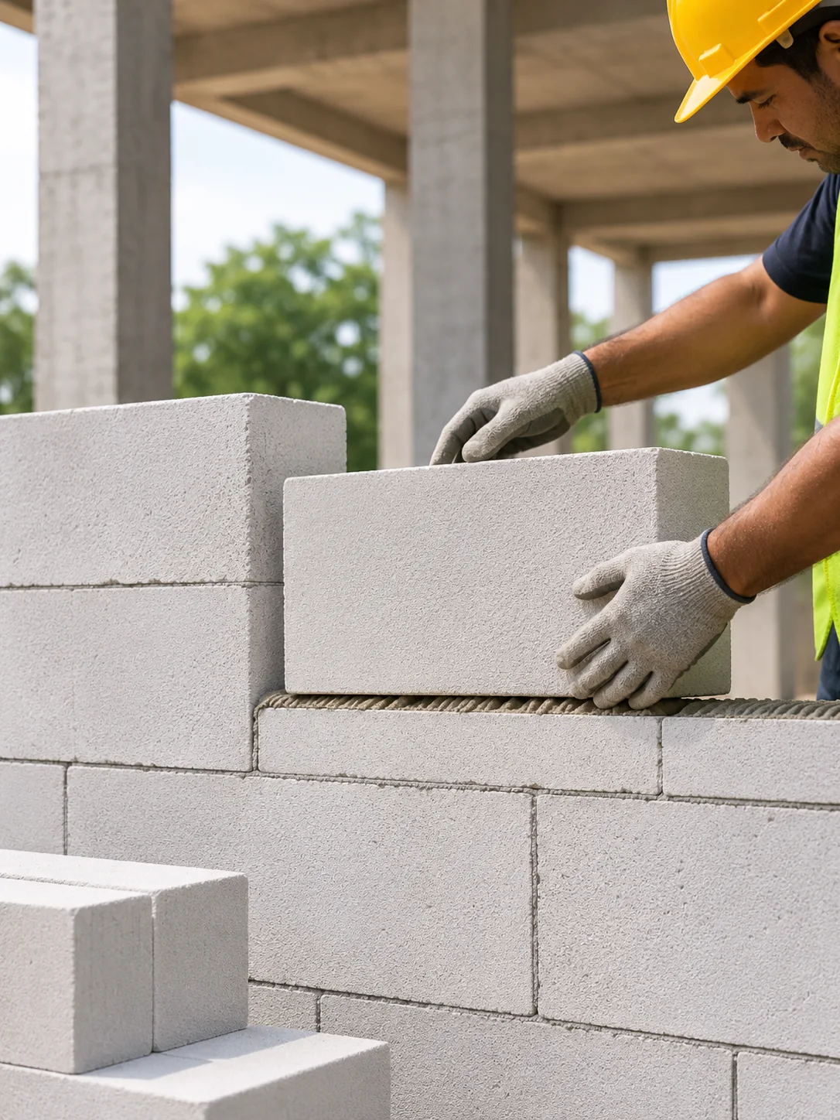
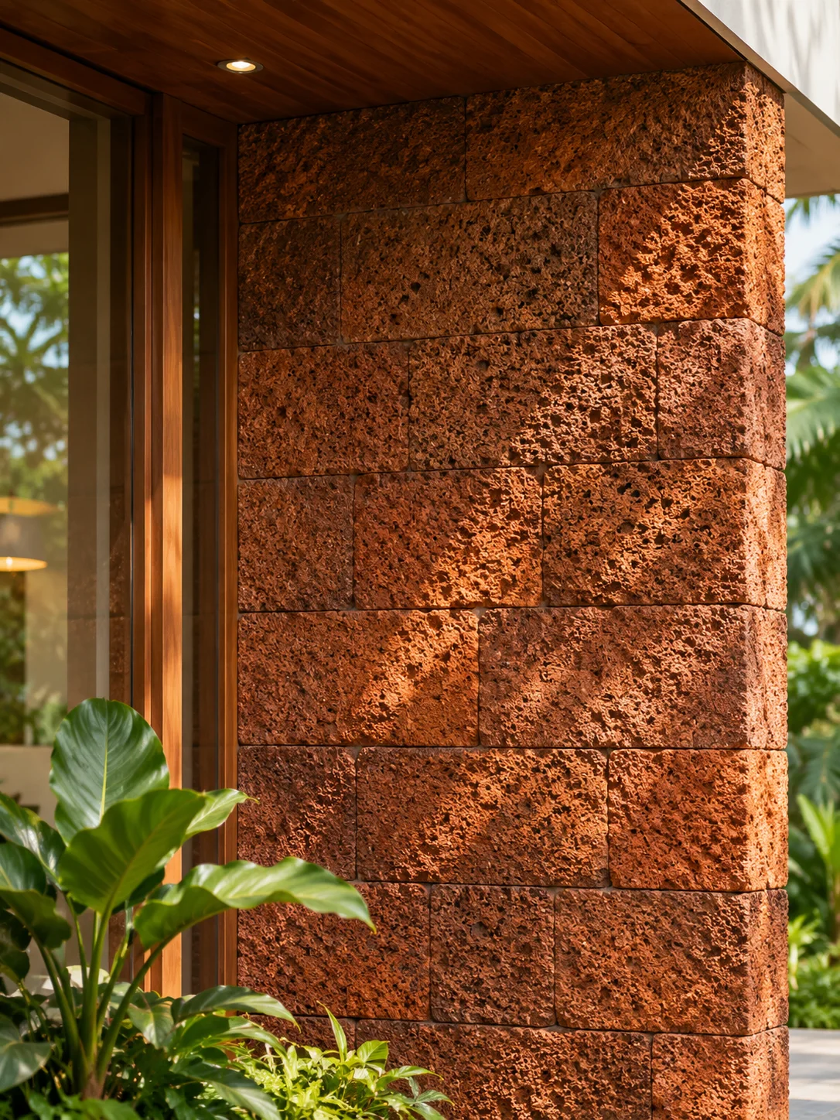
Your engineer decides with youThe wall type is confirmed for your design and site, and named in your BOQ.
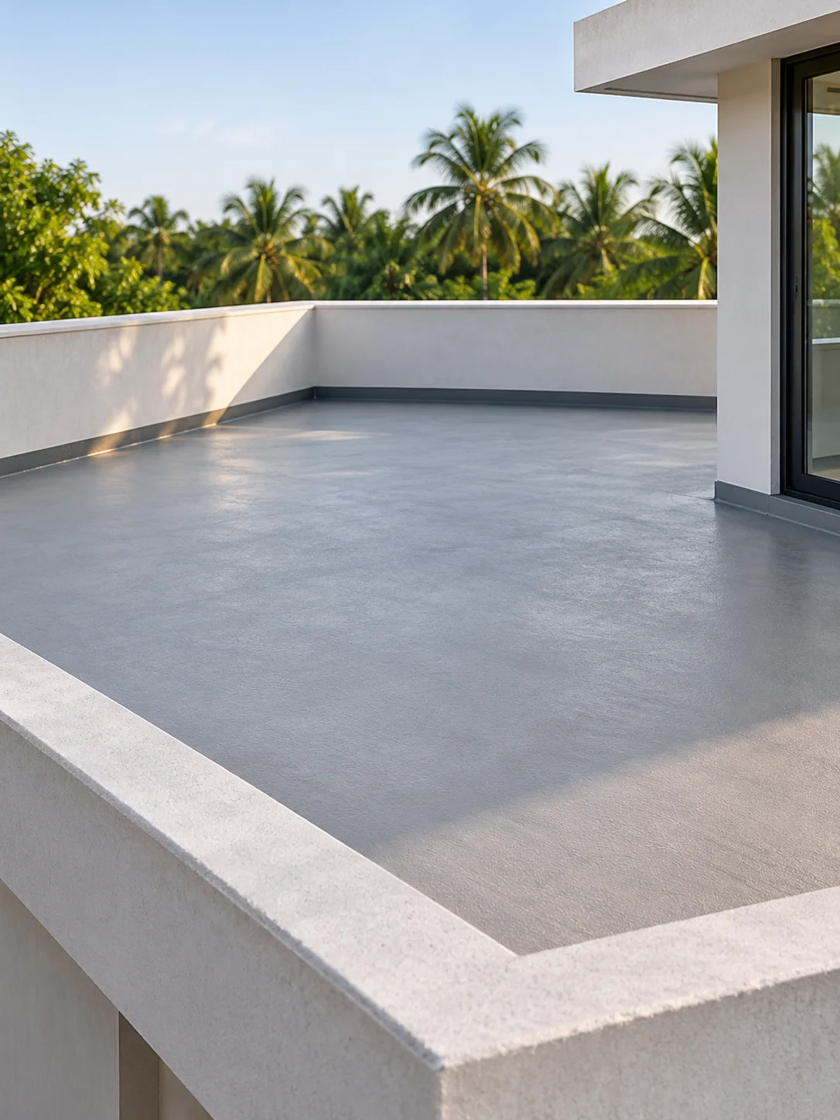
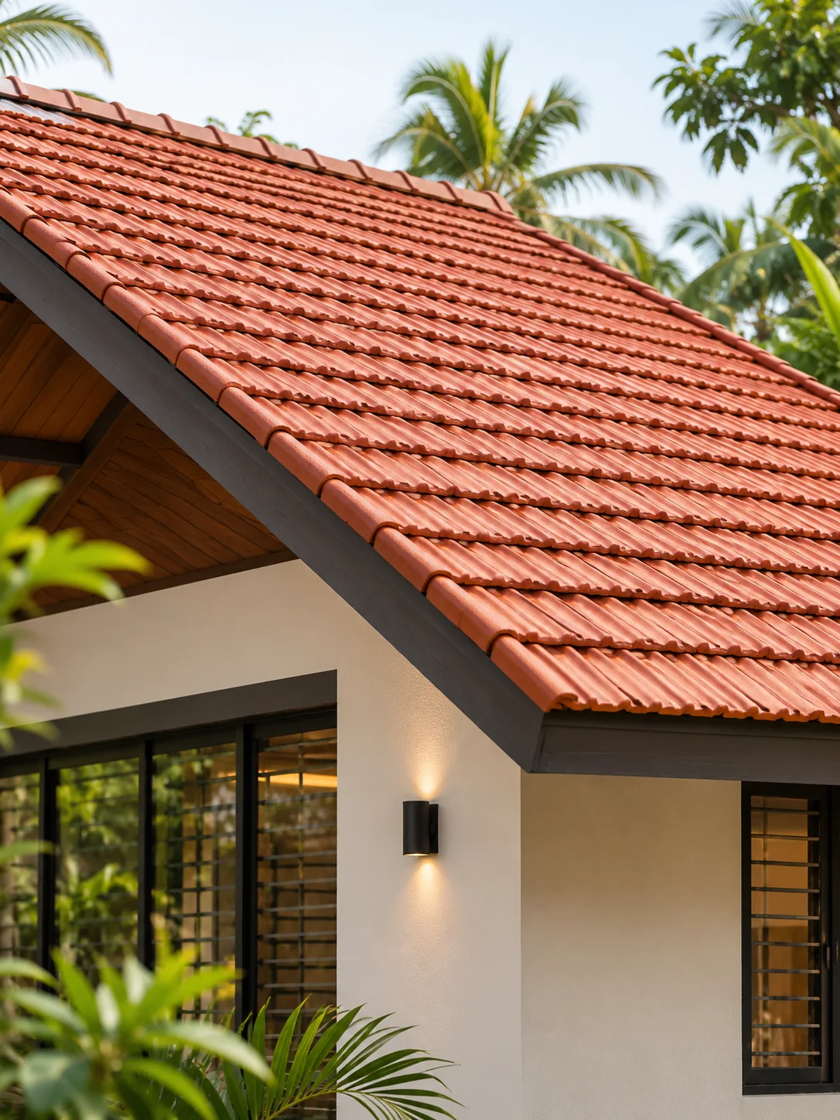
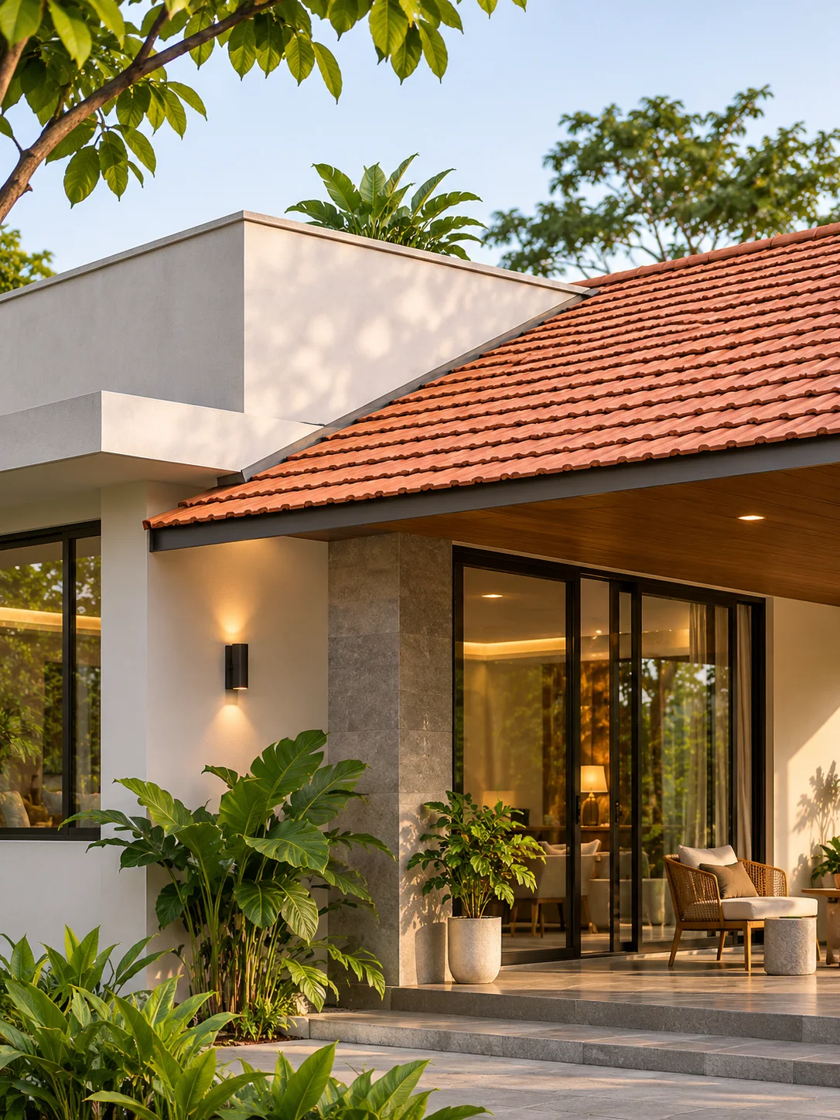
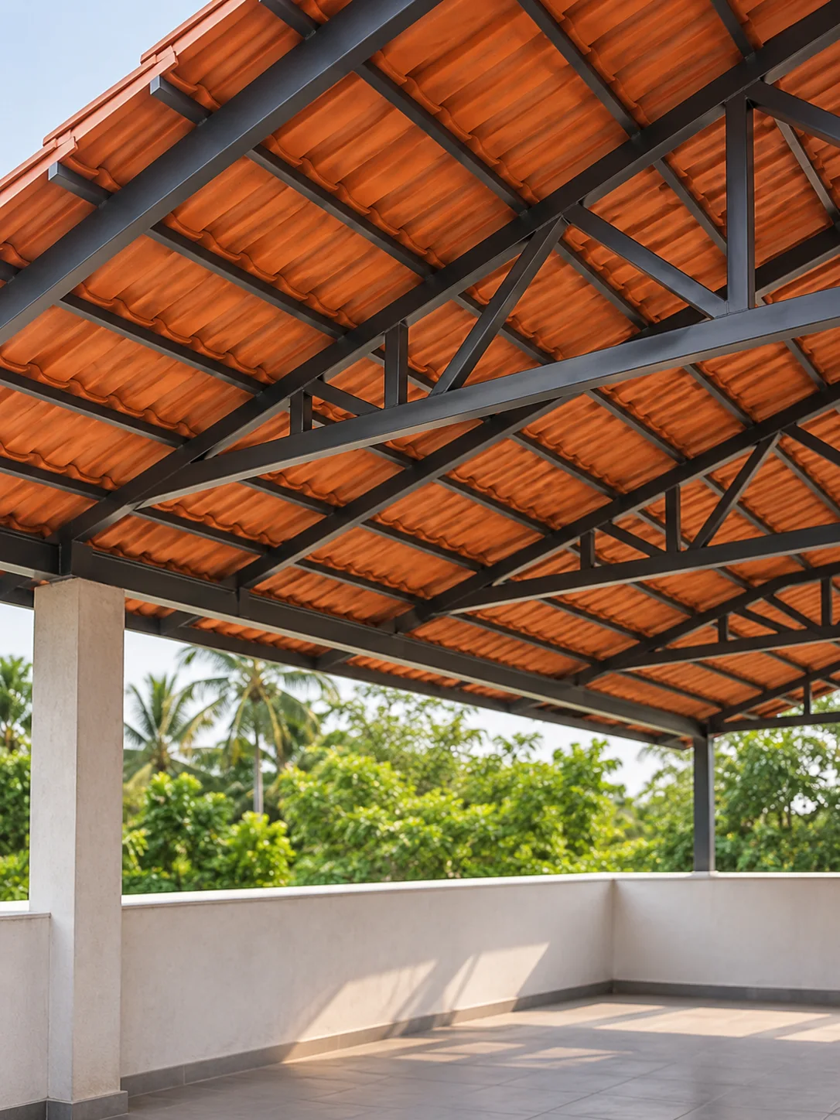
Priced by coverageRoof add-ons are priced by the area they cover. Standard elevations are in the package rate; complex elevations are priced separately.
Our process
Your home’s year, mapped out.
About thirteen months from the first call to the keys for a typical 3,000 sq.ft home — four phases, ten signed gates and a clear part for you in each.
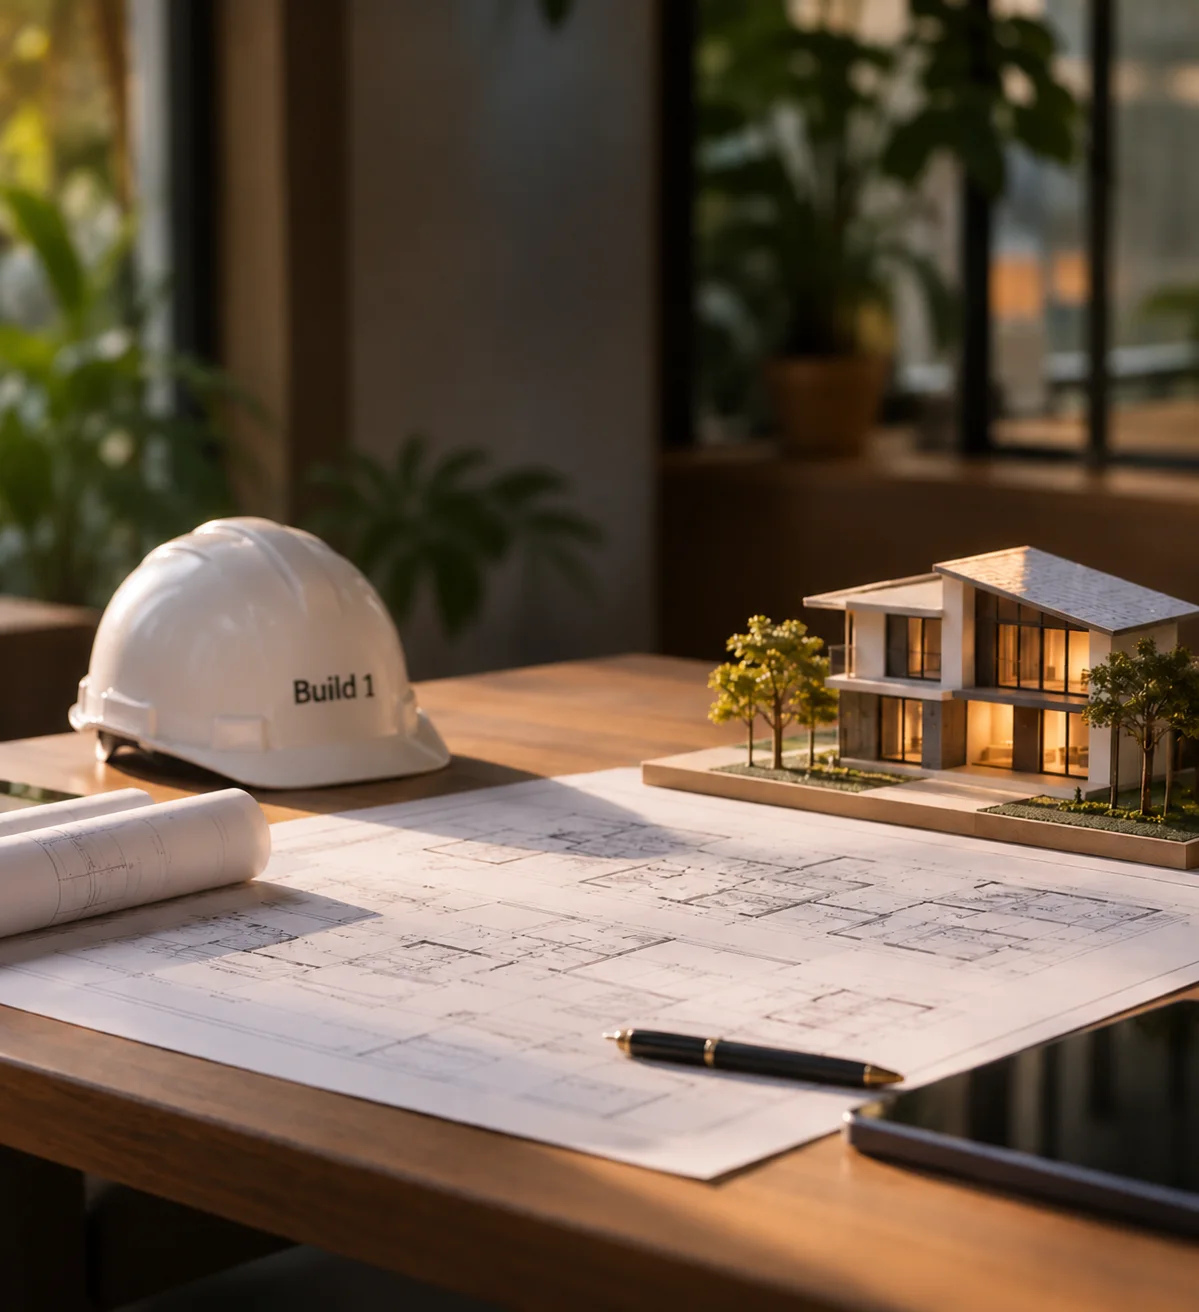
PlanConsultation · site assessment · design · proposal
- Your part
- Share your plot documents, brief and budget, and review the plans with us.
- Our part
- Check the plot, arrange the soil test and survey, design or adapt your home and price it line by line.
- You get
- An itemised proposal with specification and programme.
- Money
- No payment. First plan free; survey at cost if we arrange it.
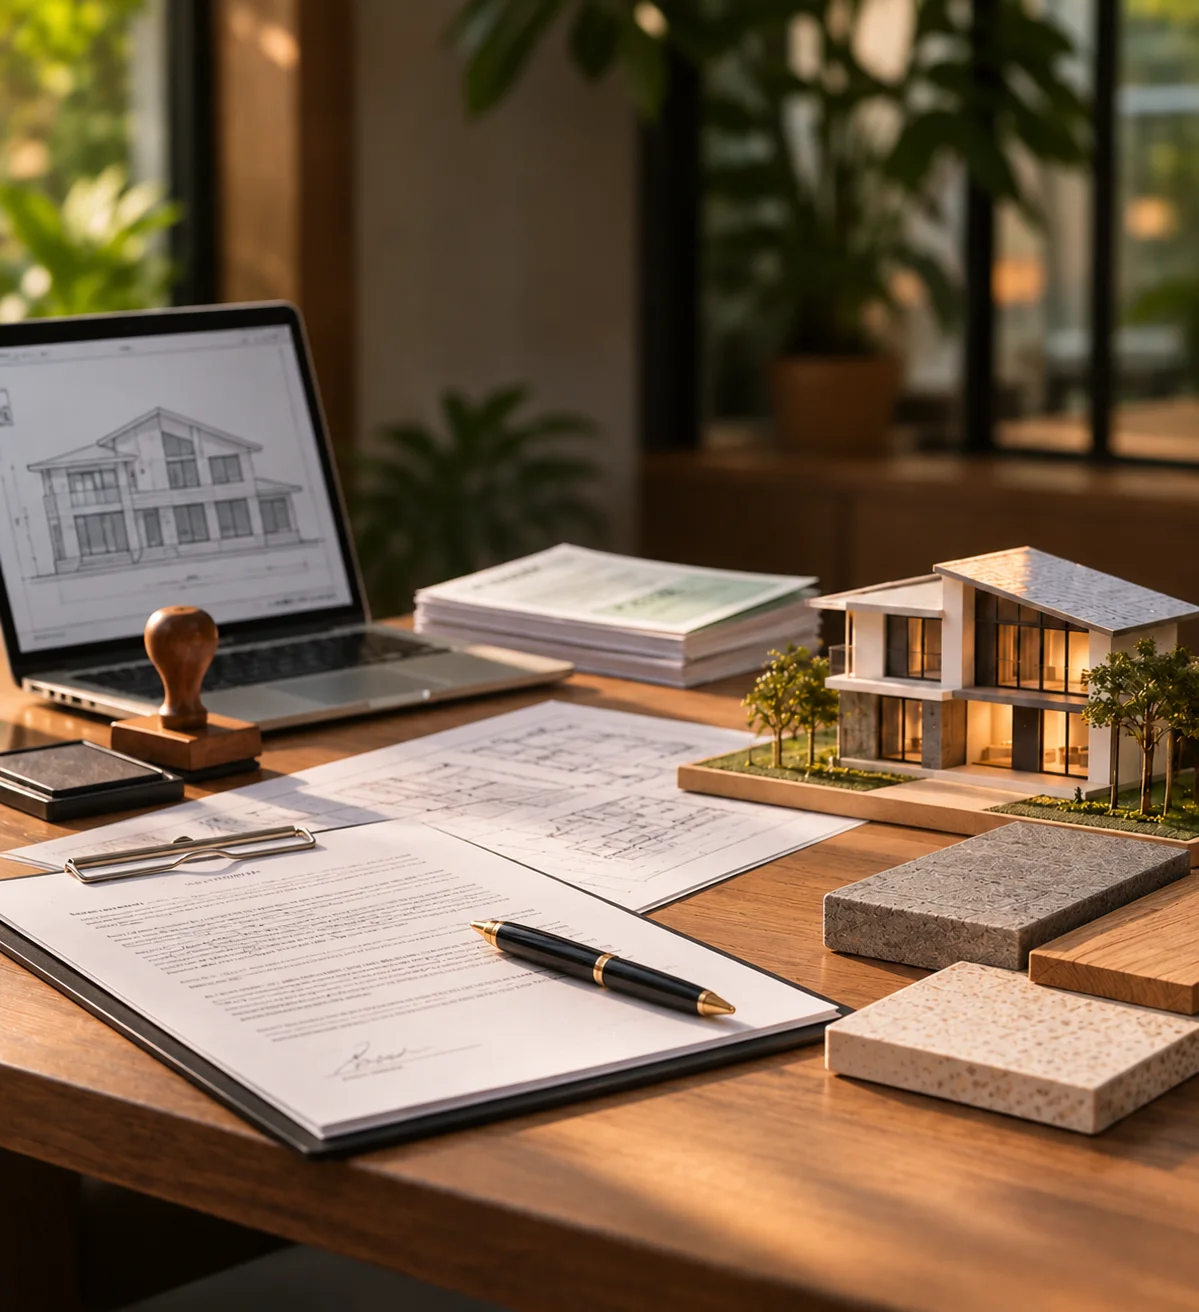
PrepareAgreement · permit · construction drawings
- Your part
- Approve the design and sign the agreement.
- Our part
- Get the permit, issue construction drawings, freeze the BOQ, and book materials and the crew.
- You get
- Signed agreement, permit, drawings and a dated programme.
- Money
- Nothing at signing.

BuildMobilise · structure · envelope and services · finishes
- Your part
- Follow progress on your phone and approve finish choices when they’re due.
- Our part
- Build to the approved drawings, test the work and sign each gate before moving on.
- You get
- Daily photos, a weekly roundup and every test record.
- Money
- 10% at mobilisation, then stage payments as each gate is signed.

HandoverFinal inspection · snags closed · keys
- Your part
- Walk through the home with us and list anything to put right.
- Our part
- Close every snag and hand over every document in one place.
- You get
- Keys, as-built drawings, test reports and your warranty.
- Money
- The final stage payment.
Typical times for a 3,000 sq.ft home. Bespoke designs add design time; your programme is fixed in your agreement.
Quality assurance
Ten gates. Signed on evidence.
Your home moves to the next stage only when a gate is signed — and a gate is signed only when its records are complete. Tap a gate to see what it takes, or see all 234 checks.
G0Plan
Land
- What’s checked
- Plot documents, access and levels checked; the soil test arranged.
- Signed by
- Your client manager
- Evidence on record
- Plot due-diligence reportSoil test instruction
- You see
- The plot report
G1Plan
Brief
- What’s checked
- Your needs, style and budget written into one brief.
- Signed by
- Design lead
- Evidence on record
- Design briefConfiguration sheet
- You see
- Your brief, to approve
G2Plan
Offer
- What’s checked
- Every item priced from the BOQ — brands, allowances and exclusions named.
- Signed by
- Your client manager
- Evidence on record
- QuotationSpecification schedulePayment scheduleProgramme
- You see
- Your itemised proposal
G3Prepare
Contract
- What’s checked
- You accept the offer; the agreement and its annexures are signed.
- Signed by
- Your client manager, and you
- Evidence on record
- Signed agreementAnnexures
- You see
- The signed agreement
G4Prepare
Ready for site
- What’s checked
- Permit received, construction drawings released, long-lead materials ordered, crew assigned.
- Signed by
- Your client manager, on the quality team’s records
- Evidence on record
- PermitConstruction drawingsFrozen BOQBaseline programme
- You see
- Permit and drawings
G5Build
Mobilise
- What’s checked
- Site handed over, set-out checked against the drawings, safety plan in place.
- Signed by
- Project engineer
- Evidence on record
- Mobilisation checklistSet-out recordSite photos
- You see
- First site photos
G6Build
Structure
- What’s checked
- Steel checked before every pour; every concrete pour cube-tested.
- Signed by
- Your client manager, on the quality team’s records
- Evidence on record
- Pour cardsCube test resultsRebar recordsStructure certificate
- You see
- Test reports, as they come
G7Build
Envelope and services
- What’s checked
- Pipes and wiring photographed before they are covered; pressure, megger and ponding tests passed.
- Signed by
- Your client manager, on the quality team’s records
- Evidence on record
- Pre-concealment photosPressure testsMegger testsPonding tests
- You see
- Photos of what’s hidden in the walls
G8Build
Finishes
- What’s checked
- Every finish inspected against the specification; the snag list prepared.
- Signed by
- Your client manager, on the quality team’s records
- Evidence on record
- Finish inspection recordsSnag list
- You see
- The snag list, and its progress
G9Handover
Handover
- What’s checked
- Every snag closed and the connections live.
- Signed by
- Your client manager, on the quality team’s records
- Evidence on record
- Handover kitAs-built drawingsWarranty certificate
- You see
- Everything, in one place
8 of 10

Project transparency
Nothing to chase. It comes to you.
You shouldn’t have to call the site to know what’s happening. Five kinds of update reach you in your private project link — on your phone, tablet or laptop, wherever you live.
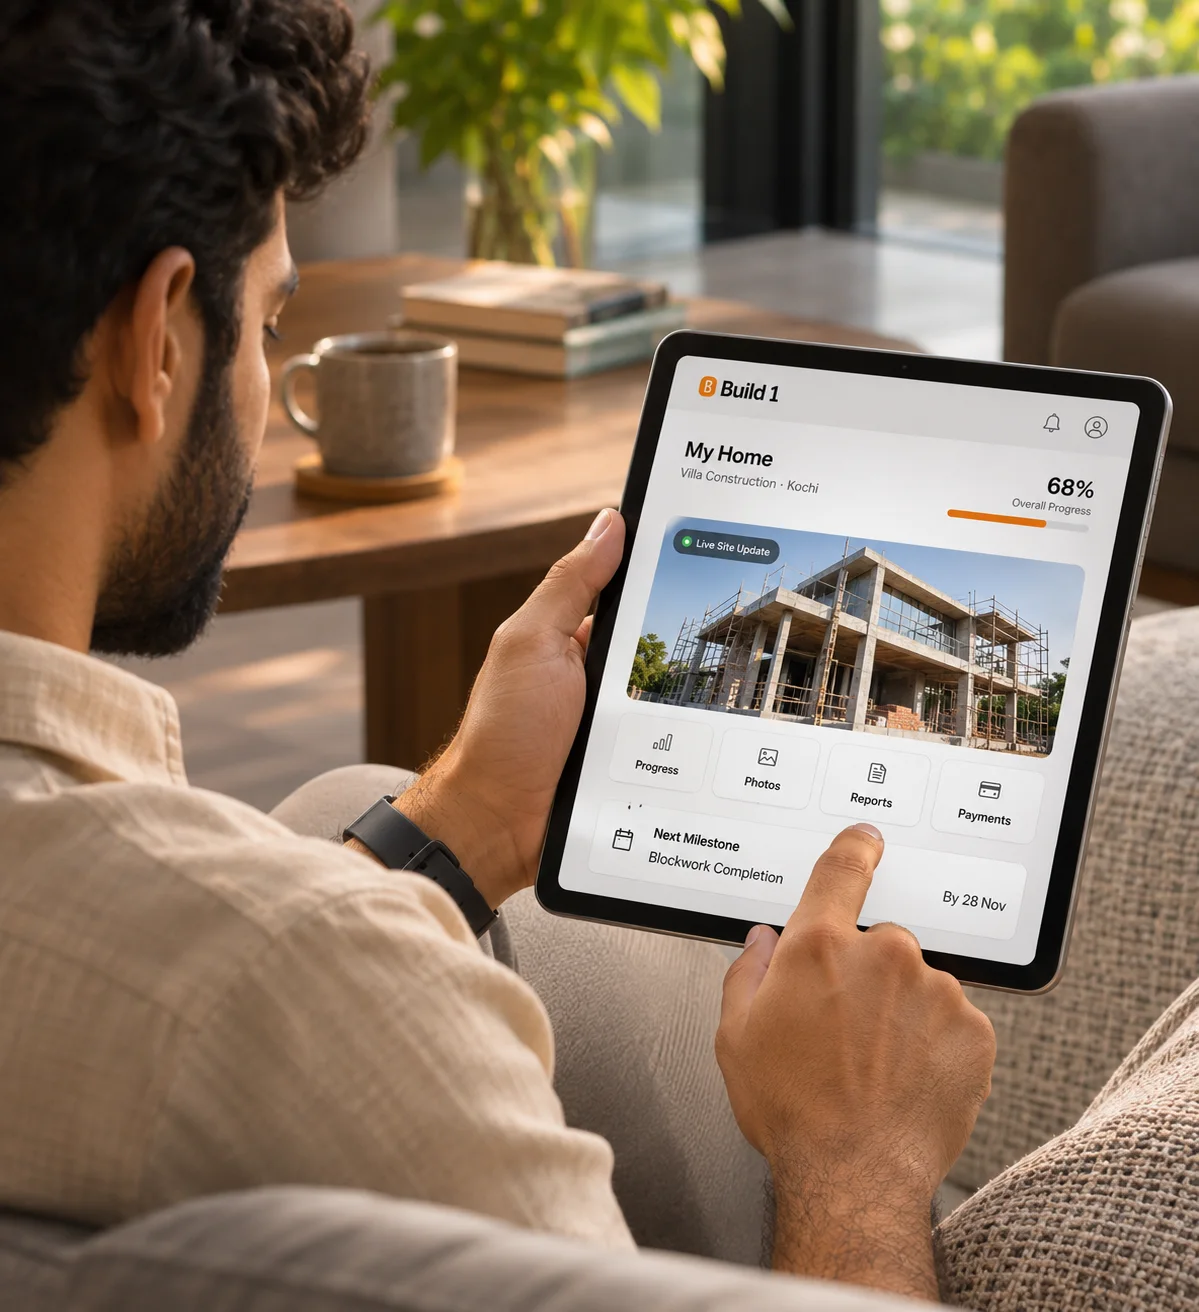
 The Thomas homeSample
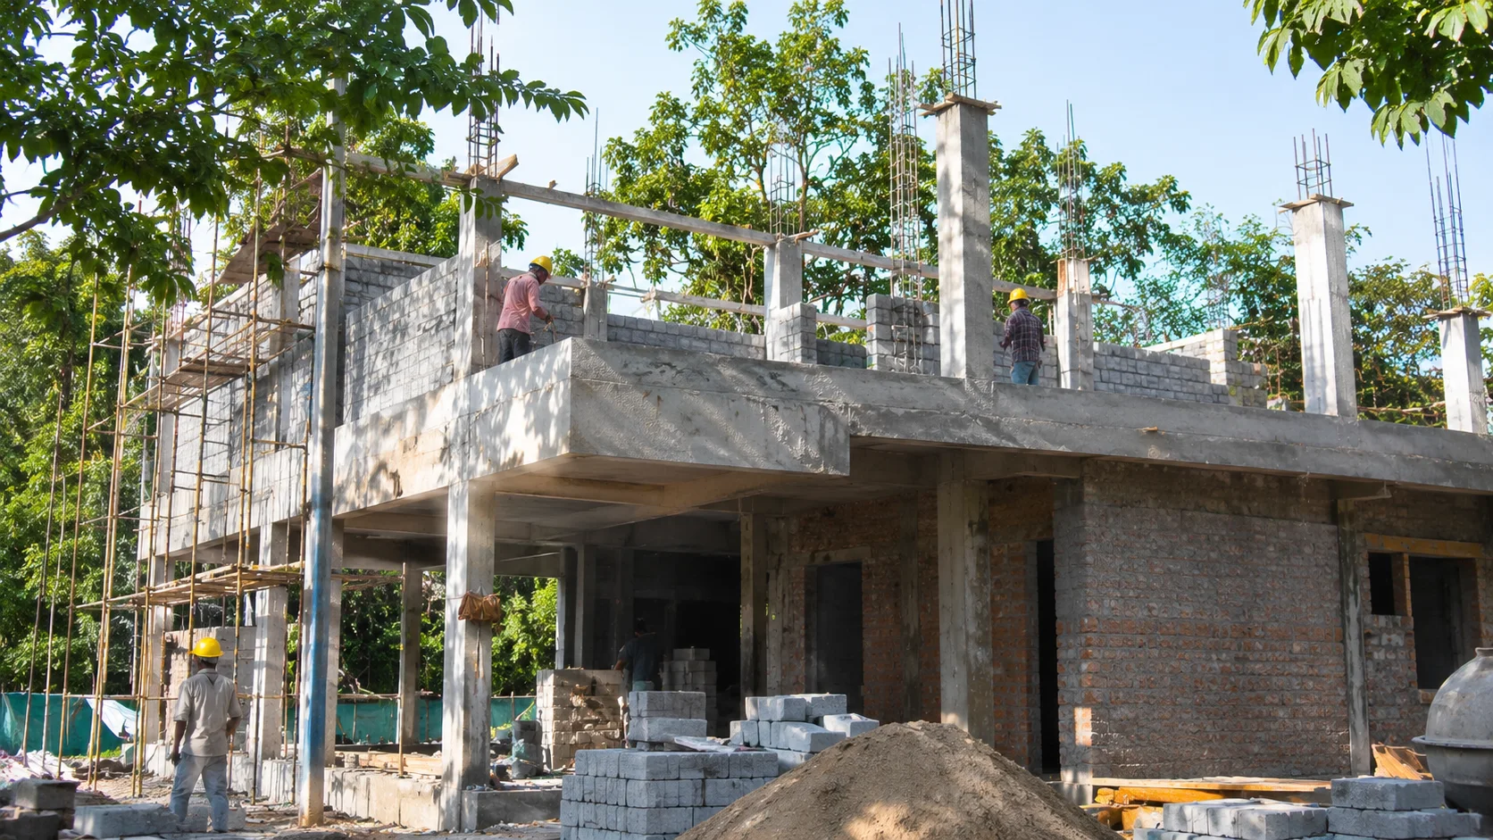
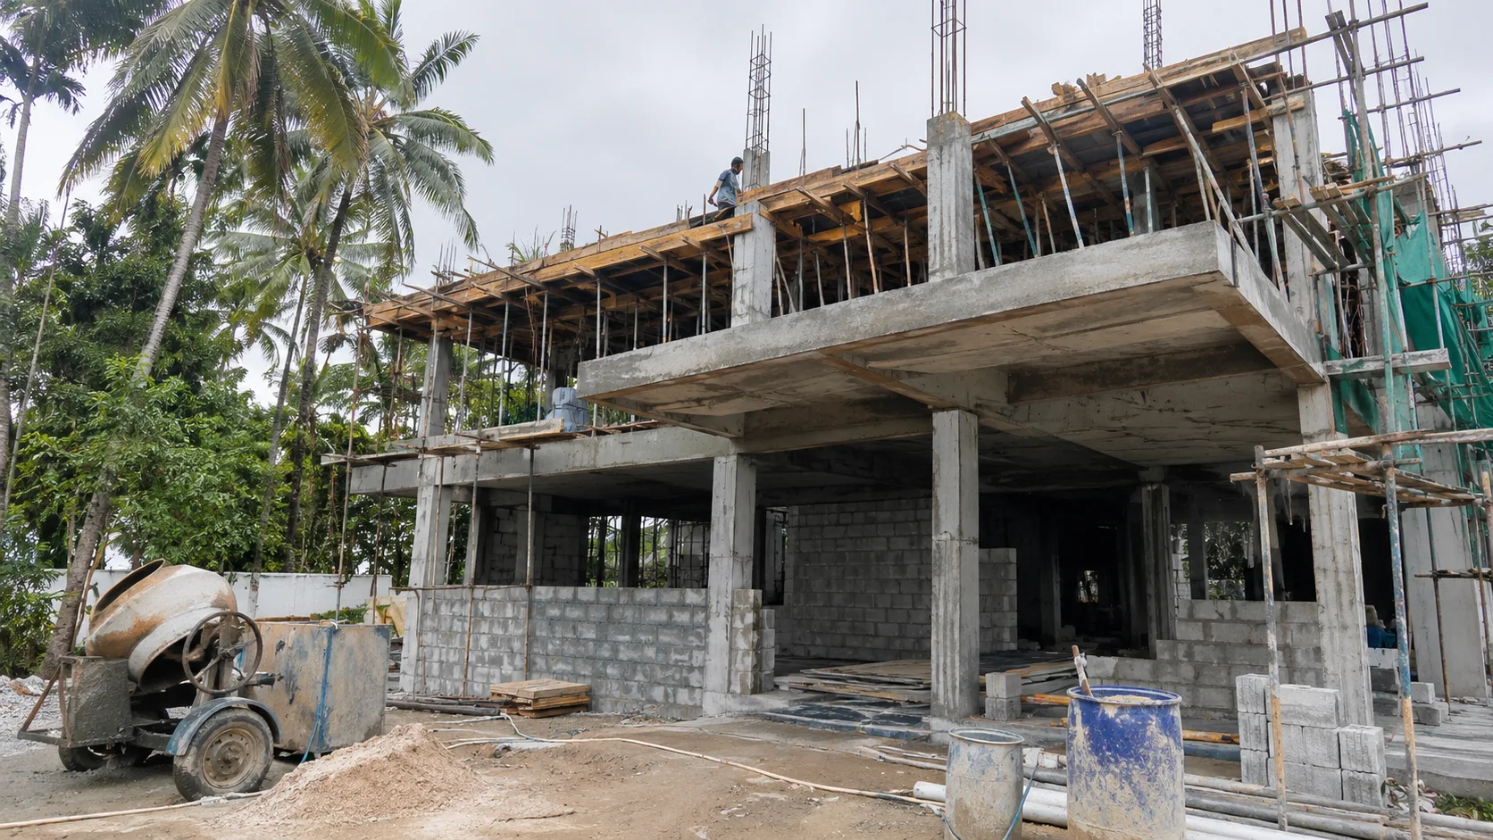
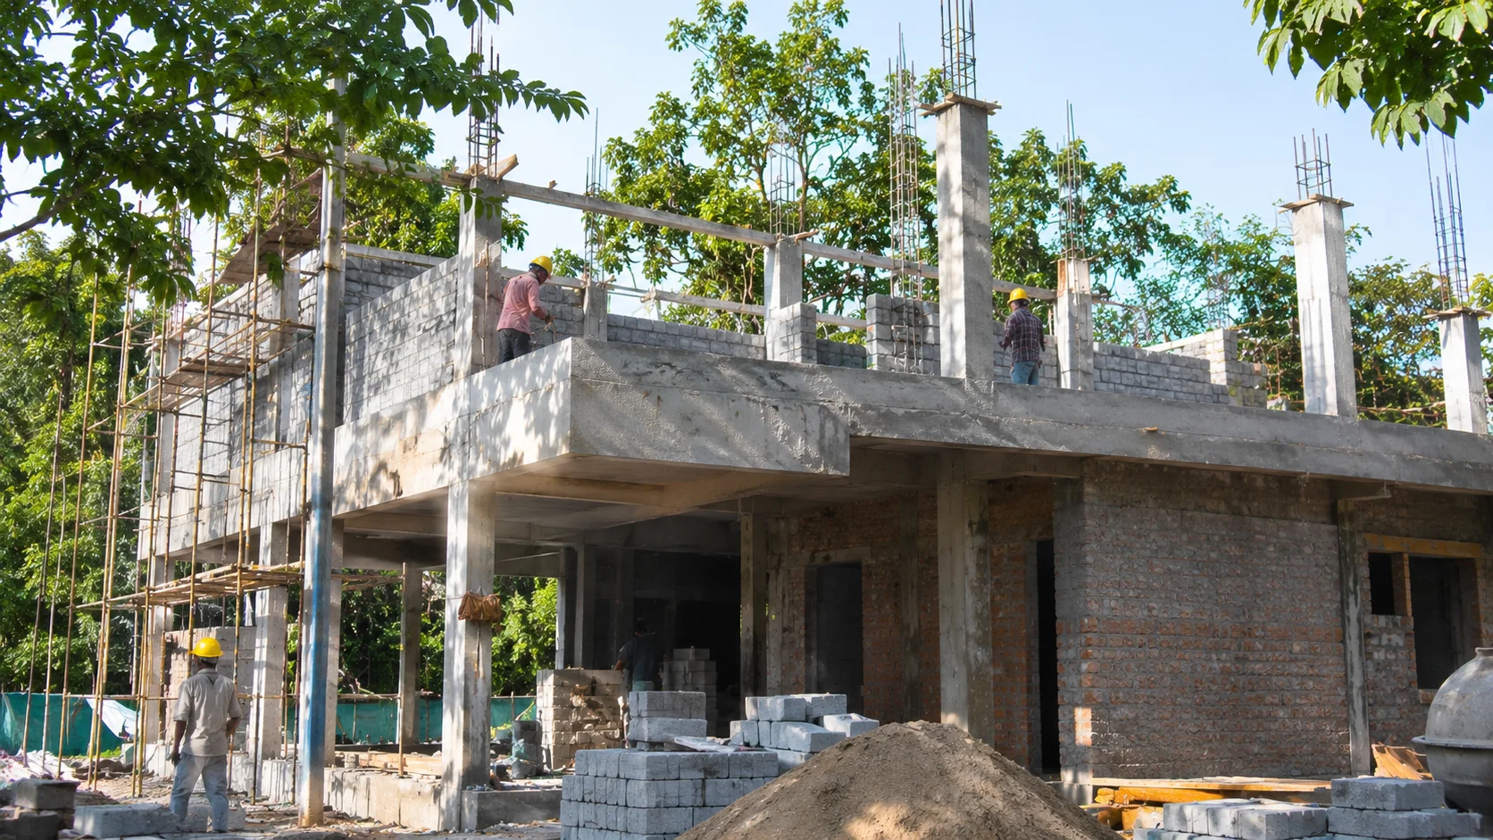
6 photos, checked by the office before they reach you.
- This week
- Slab shuttering and steel fixing
- Next week
- Slab pour, after the steel check
- Programme
- On track for handover
- For you
- 1 decision due
Cube test resultsRebar recordsPour cards
Next gate: G7 Envelope and services.
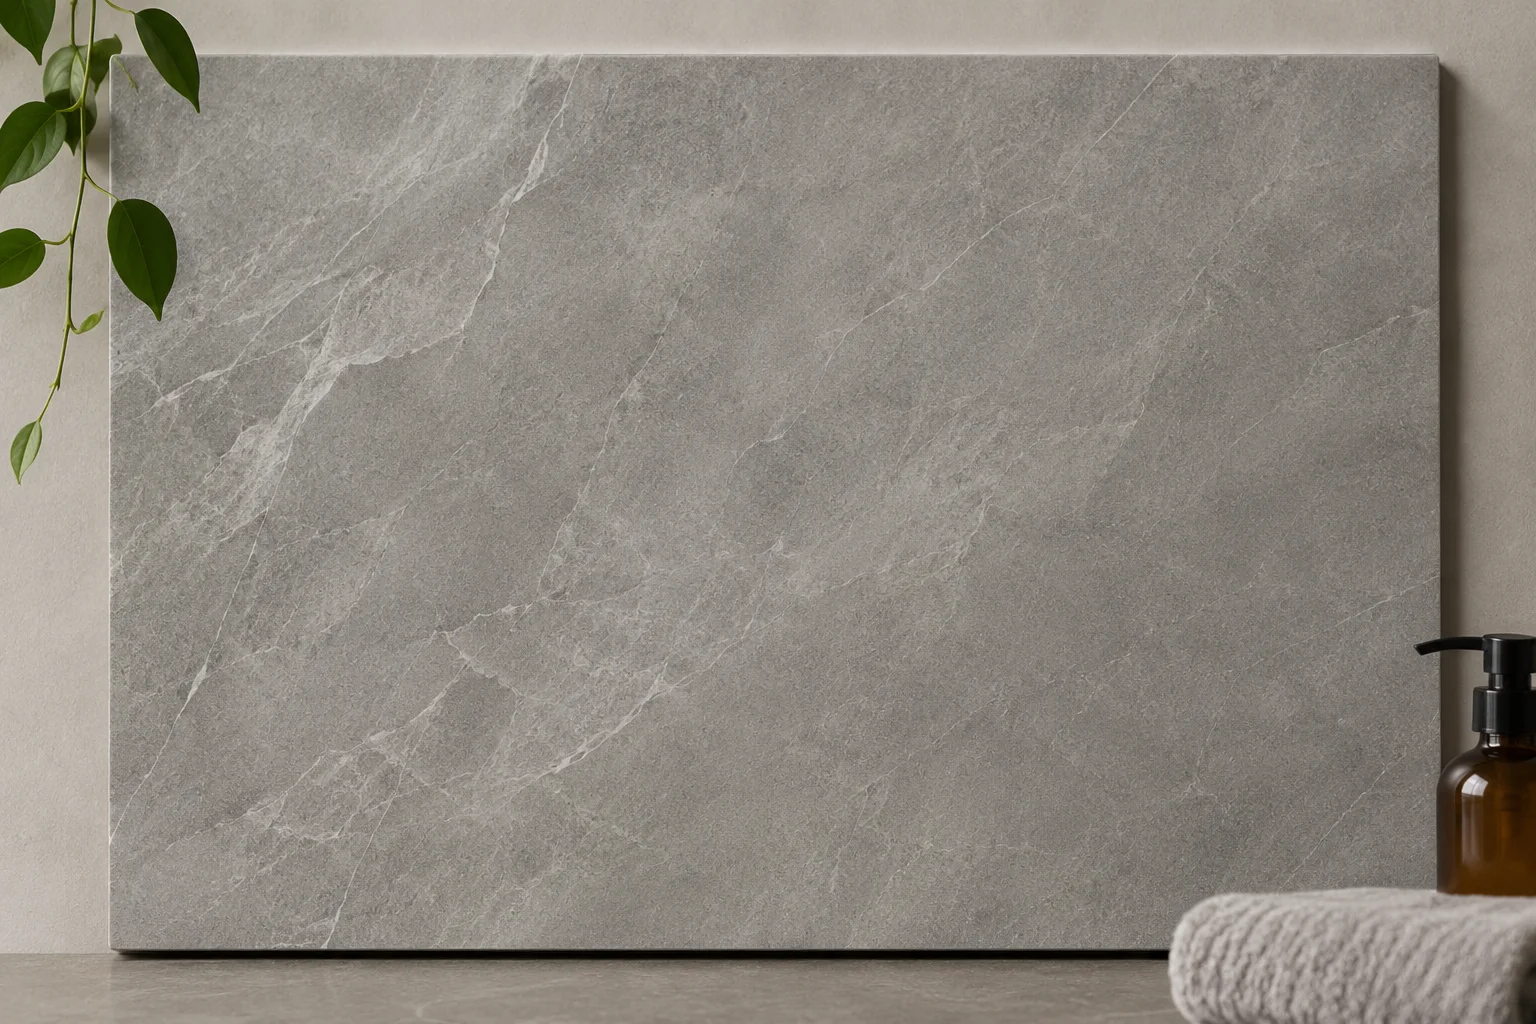


Three options, all within your package allowance. Pick one in your project link.
- Stage
- Complete and signed (G6)
- Attached
- Inspection records and invoice
- Pay
- By bank transfer, from anywhere
Sample updates shown. Your project link opens in any browser — nothing to install.
Payments and warranty
Money follows finished work.
Nothing is paid at signing. Every payment is linked to a completed, inspected stage — and your home stays covered in writing for years after handover.
Standard payment stagesShare of contract
Agreement signedNothing at signing
0%MobilisationSite set out, work begins
10%Foundation and plinthAfter the plinth is checked
20%SuperstructureAfter the structure gate
25%Later stages to handoverLinked to finishing stages
45%Your agreement sets the final schedule for your project. Changes you ask for are priced and approved in writing first, then added to your next stage payment.
On-time promise
0.5%
of the contract value back for every month we’re late, up to 2%.
Your programme is dated in your agreement, which sets out exactly how the promise applies.
Build 1 warrantyYears from handover
10yrs
Structural
Foundation, RCC frame, slabs and load-bearing walls.5yrs
Waterproofing
The contracted waterproofing scope.1yr
Workmanship
All other contracted work, subject to stated exclusions.Terms, exclusions and the claims process are set out in your agreement.
Comparing builders?See a plain, point-by-point comparison: price, updates, payments and warranty.
Our work
Homes we’ve built, and are building.
Delivered by our team over 12 years. Photos are added as each home is completed.
95+Projects completed in 12 years
15+Projects under way now
Thrissur & ErnakulamWhere Build 1 takes its first projects

Hinto Residence
Ollur · 3,800 sq.ft
Angelina Residence
Mambra · 4,200 sq.ft
Thomas Residence
Kalletumkara · 9,500 sq.ft
Tingston Residence
Kalletumkara · 7,700 sq.ft
Mammen Residence
Changanassery · 3,351 sq.ft
Sebastian Residence
Kuttikad · 2,525 sq.ft
Justin Residence
Irinjalakuda · 2,800 sq.ft
Benny Residence
Kalletumkara · 3,200 sq.ft
See all projects on the map →
Portfolio delivered by our team over 12 years.
Client stories
Families who built with us.
What it was like to build with us, from the people who did.
Add the client’s words here: what they built, how it went, and what they would tell a friend.

Client name
Project · Town
Add the client’s words here: what they built, how it went, and what they would tell a friend.
Client name
Project · Town
Add the client’s words here: what they built, how it went, and what they would tell a friend.
Client name
Project · Town
Check this first
Free checks before you plan.
Free tools. Pick the question you are stuck on.
How big a home do you need?A starting size and room mix.Plan it→What can you build on your plot?Plot size in, buildable area out.Check it→Planning with Vastu and the sun in mind?A layout check for Vastu and sun.Open it→What will it cost per sq ft?The cost range per sq ft in Kerala.See the range→What EMI can you afford?Your monthly EMI, in seconds.Work it out→Thinking of a pool? See what fits and costs.Pool sizes, fit and rough cost.Compare→
Residential FAQs
Asked before every build.
Straight answers to what families ask us about building a home.
Ask your own question →How long does it take to build a home?
Most homes take about 8 to 13 months from mobilisation, depending on size, structure and finishes. Your agreement includes a dated programme, backed by our on-time promise: 0.5% of the contract value back for every month we’re late, up to 2%.
What’s included in a package?
Design and drawings, soil test, permit liaison, the full structure, finishes, electrical and plumbing, plus septic tank and water tanks. Compound wall, gate, landscaping, interiors, statutory fees and utility connections are not in the package — they’re listed as add-ons, so nothing is hidden.
When is my price fixed?
For a catalogue home, at contract. For bespoke and Atelier homes, once the design is frozen. After that, any change you ask for is priced and approved in writing before work goes ahead.
RCC frame or load-bearing — which should I choose?
An RCC frame gives more freedom for open plans, large windows and adding a floor later, and it is included in the package rate. Load-bearing walls suit simple single or two-storey plans and are priced as a per-sq.ft adjustment. Your engineer recommends one after seeing your plan and soil test.
Can I bring my own architect?
Yes. On the bespoke route your architect can lead the design — we engineer it, price it from an itemised BOQ and build it to the same ten gates and warranties.
Do you handle building permits?
Yes. We prepare the permit drawings and handle the liaison with your local body. Statutory fees are paid at actuals and listed separately from the package.
What if I want to change something during construction?
Tell us before that part of the work is done. We price the change, you approve it in writing, and it is added to your agreement and billed with the next stage payment.
How do payments work?
Nothing is paid at signing. The first construction payment is 10% at mobilisation, then 20% at foundation and plinth and 25% at superstructure; the rest follows later stages up to handover, as set out in your agreement.
I live abroad. Can I still build with you?
Yes. You follow progress, approve selections and see payments from your project view, permits are handled locally, and one coordinator works around your time zone.

Next step
Let’s plan your home.
Every good project starts with a clear conversation. Share your plot, approximate area, requirements and budget range, and we’ll suggest the right route and package.
Free site visit and plot check
Anywhere in Thrissur and Ernakulam districts.
Your price in writing in 7 days
Itemised, within 7 days of the site visit.
See a live site on a Saturday
Walk a Build 1 site with our engineer.